4566 Walden Drive, Bloomfield Hills, MI 48301
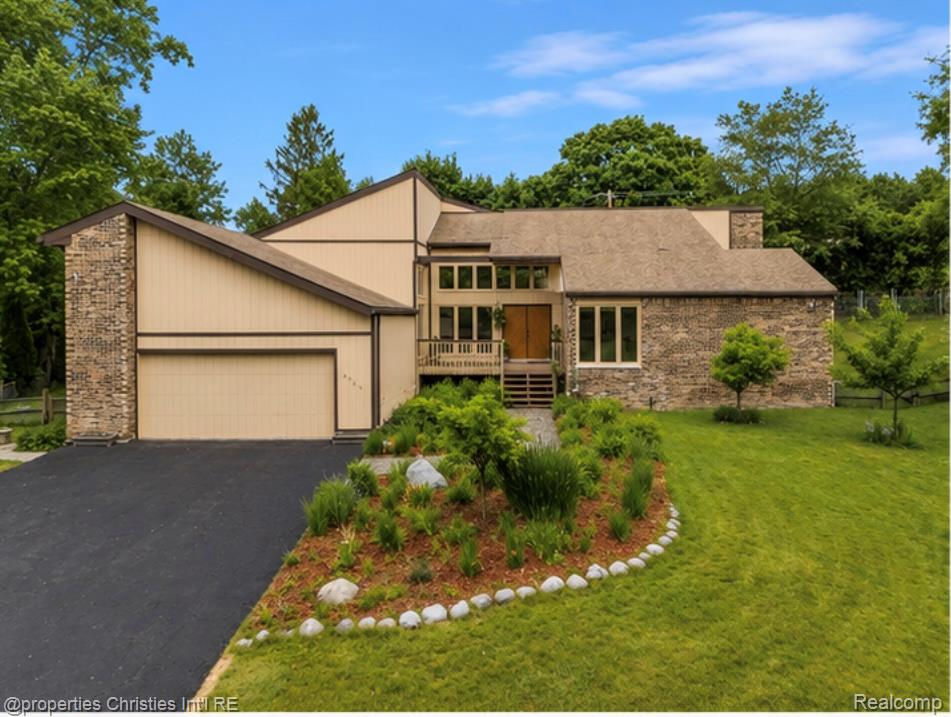
Description
Stunning Mid-Century inspired home with a contemporary open floor plan and Bloomfield Hills schools on a private 1/2 acre cul-de-sac lot, tucked away on a quiet dead-end street among distinctive custom homes and nestled moments from serene Wing Lake. Featuring soaring 2-story ceilings and stacked Andersen windows that fill the home with natural light, this residence offers 3,700+ sq ft above grade plus a finished lower level with an additional 2,000+ sq ft. Highlights include a grand foyer and great room with wood beams and a floor-to-ceiling natural wood fireplace, hardwood flooring throughout most of the main level, spacious living and dining areas. A thoughtfully designed sleek white updated kitchen (2004) is well-appointed with ceiling-height cabinetry, decorative glass inserts, granite countertops, double ovens, built-in cooktop with downdraft vent, and trash compactor. The 2.5-car attached garage opens to a large drop zone with built-in storage and an updated/added private half bath (2011). A front office features 2-story ceilings, stacked windows, and a built-in wet bar. The spacious primary suite offers dual walk-in closets, an updated Primary bathroom (2004) with dual vanities, a Euro-glass shower, jetted tub, and abundant storage. Oversized secondary bedrooms share a un updated Jack-and-Jill bath (2011) with separate vanity and shower areas. The finished daylight lower level is ideal for entertaining with a built-in bar and dance floor. Enjoy a rare fenced backyard with mature landscaping and dimensional brick paver patios off the kitchen and primary suite. Additional features include a whole-house generator. Conveniently located just minutes from downtown Birmingham, major freeways, and everyday amenities. A one-of-a-kind home with breathtaking architectural characteristics at a low price per sq ft - an extremely competitive value in today's market!
Price & Status History
MLS Listing History7 listings
| Status | List Price | Sale Price | Listed | Sold | Board | |
|---|---|---|---|---|---|---|
| For Sale | $799,900 | — | Jul 15, 2026 | — | Realcomp | View → |
| Canceled | $875,000 | — | Jun 29, 2026 | — | Realcomp | View → |
| Canceled | $875,000 | — | Jun 12, 2026 | — | Realcomp | View → |
| Canceled | $875,000 | — | Jun 2, 2026 | — | Realcomp | View → |
| Canceled | $939,900 | — | May 5, 2026 | — | Realcomp | View → |
| Canceled | $939,900 | — | May 4, 2026 | — | Realcomp | View → |
| Canceled | $939,900 | — | Apr 14, 2026 | — | Realcomp | View → |
Tax & Assessment
Property Details
Listed by Nicolas Petrucci
@properties Christie's Int'l R.E. Birmingham