4580 STILLMEADOW Drive, Howell, MI 48843
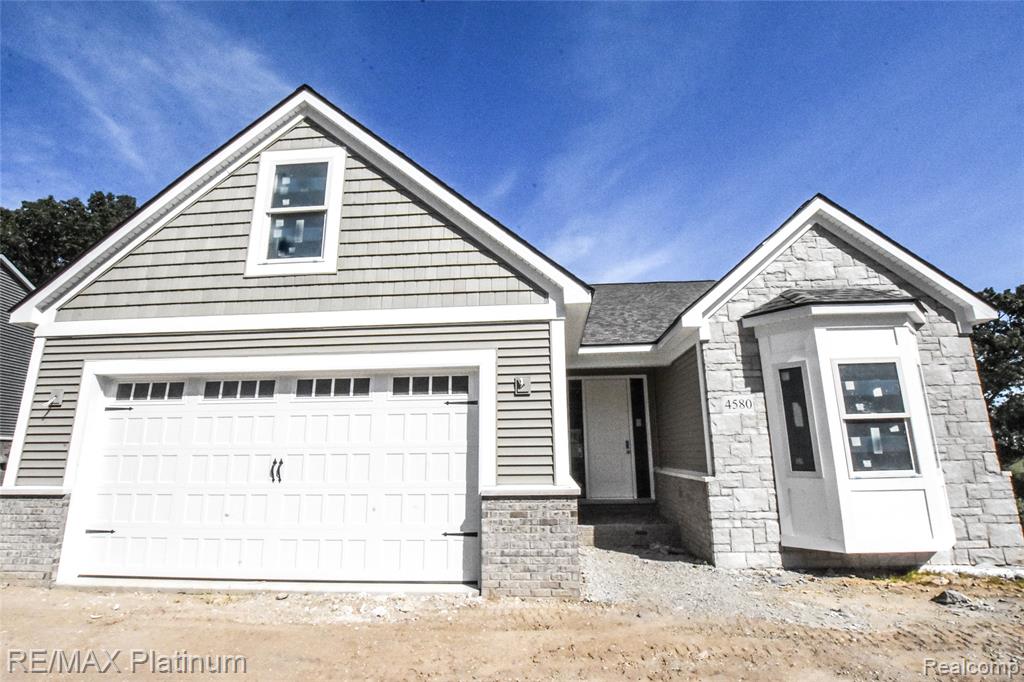
Description
Exceptional New Construction~~60 Day Occupancy~~Beautiful Custom Low Maintenance Brick/Stone/Vinyl 1 1/2 Story Featuring 2230 SF of Bright Modern Living Spaces Boasting Craftsmen Style Moldings, LVP Flooring that Transitions the Entry Level, 4 Bedrooms, 3 1/2 Stylish Bathrooms, Quality Materials and Craftsmanship~~Unique Plan Functions Like a Ranch while Including an Upper Flex Room (4th Bedroom) with 3rd Full Bathroom~~Enjoy a Cathedral Ceiling through the Central Great Rm Offering a Gas Fireplace, Bright Anderson Windows & Luxury Vinyl Plank Floors that Transition to the Kitchen and Dining Area~~Sizzle in the Gourmet Kitchen Offering Custom Cabinetry, 42" Uppers, Soft Close Doors / Drawers, Quartz Tops, Tiled Backsplash & Large Island with Seating~~Airy 9' Ceilings Carry throughout the Open Floor Plan~~Retire to 1 of 4 Bedrooms Including a Luxurious Primary First Floor Suite Offering, Two WIC's, a Lavish Full Bath w/ Quartz, Dual Sinks & Euro Shower with Floor to Ceiling Tile~~The Full 9' Walkout Lower Level is Prepped for a Bath Offering Endless Options to Fit Your Lifestyle & Upon Request can be Finished~~Relax on the Rear Composite Deck Overlooking the Beautiful Private Yard Backing to Acres of Natural Common Area with Season Lake Views~~City Water and Sewer~~Howell Schools~~Community Beach on All Sports Crooked Lake~~Min. to Brighton, Howell, Shopping, Restaurants, Recreation, Crooked Lake Boat Launch and I-96 / US23~~Hurry~~PICTURES SHOW SIMILAR FINISHES. CABINETS AND TRIM ARE COMPLETE.
Price & Status History
MLS Listing History1 listing
| Status | List Price | Sale Price | Listed | Sold | Board | |
|---|---|---|---|---|---|---|
| Sold | $689,900 | $693,300 | May 8, 2025 | Oct 17, 2025 | Realcomp | View → |
Tax & Assessment
Property Details
Listed by Tim Sova
RE/MAX Platinum