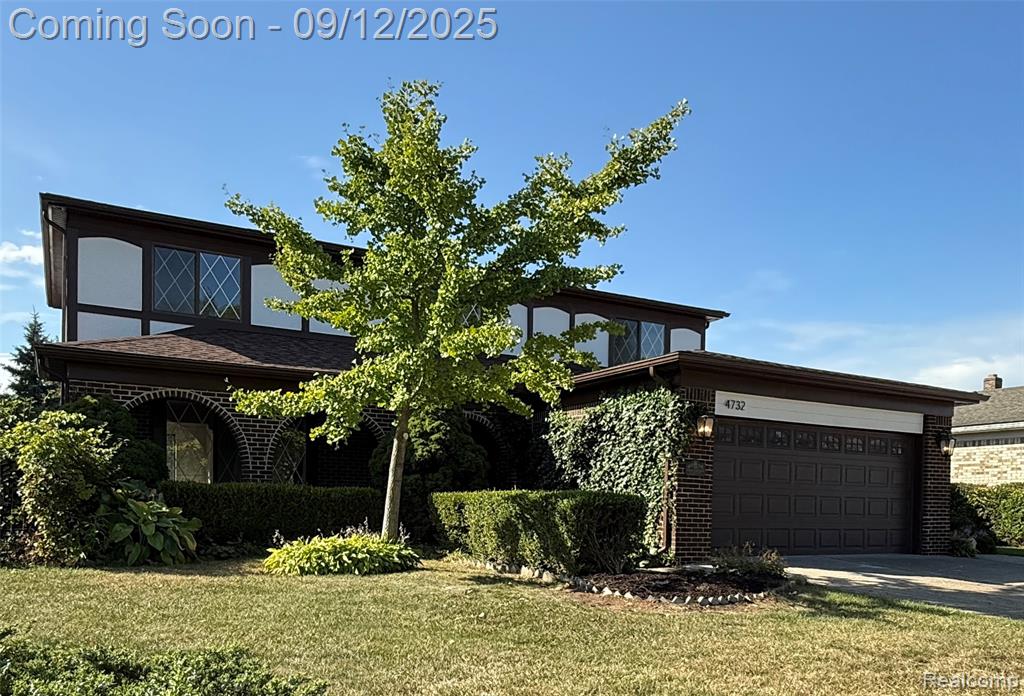
4732 Ardmore Drive, Sterling Heights, MI 48310
Description
Updated 4-bedroom, 2.5-bath colonial in Sterling Heights with numerous upgrades throughout. The renovated kitchen features quartz countertops and brand-new stainless steel refrigerator, microwave, and dishwasher. The main level offers a spacious family room with gas fireplace, large living room, and formal dining room. Fresh paint, new luxury vinyl plank flooring from the entry through the kitchen, and new carpet upstairs enhance the home’s appeal. Upstairs you’ll find four bedrooms, including a primary suite with a large walk-in closet, plus an updated full bathroom. Additional highlights include a new roof, tankless water heater, and a large 2-car garage. Move-in ready and waiting for your personal touches!
Price & Status History
MLS Listing History1 listing
| Status | List Price | Sale Price | Listed | Sold | Board | |
|---|---|---|---|---|---|---|
| Sold | $374,900 | $380,000 | Sep 10, 2025 | Oct 15, 2025 | Realcomp | View → |
Tax & Assessment
Property Details
Listed by Michael Dungan
The Maple Group, LLC