48073 Flatbush Circle, Macomb, MI 48042
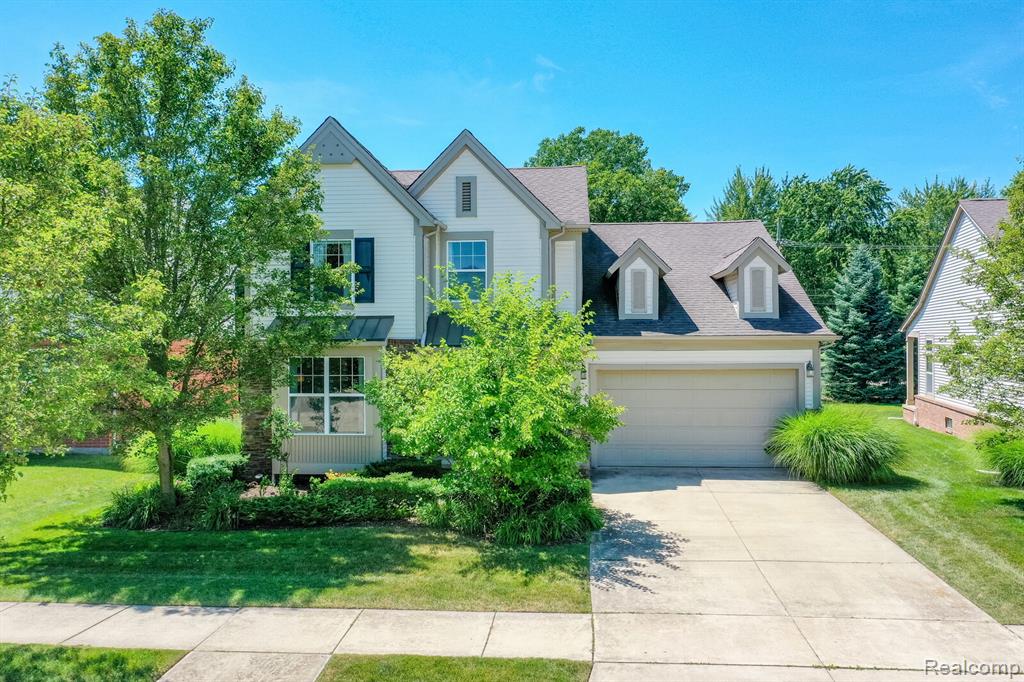
Description
This split-level home in Macomb stands out with its spacious open-concept design and thoughtful layout. Featuring high cathedral ceilings, the main living area flows seamlessly from the kitchen to the living room and eat-in dining space. The kitchen offers abundant storage, an island, and a peninsula with bar seating—perfect for everyday living and entertaining. Large windows provide views of Sycamore Hills Golf Course and fill the home with natural light. The main level also includes a formal dining room, a dedicated office/den, and a first-floor laundry room conveniently located next to the primary suite. The primary bedroom features a walk-in closet and a private bath with dual sinks, a jetted tub, and a separate shower. Upstairs are three additional bedrooms, including a Jack & Jill bathroom and an oversized bonus room. The finished basement is designed for entertaining, complete with a wet bar (with dishwasher and fridge), a home theater, and a gym. Theater & weight equipment excluded. Additional updates include HWT (2024), sump pump (2024), and exterior trim replaced from wood to aluminum (2025).
Price & Status History
MLS Listing History1 listing
| Status | List Price | Sale Price | Listed | Sold | Board | |
|---|---|---|---|---|---|---|
| Sold | $500,000 | $500,000 | Jul 25, 2025 | Oct 8, 2025 | Realcomp | View → |
Tax & Assessment
Property Details
Listed by Ryan M Callihan
REALTEAM Real Estate