48347 LA LONA Drive, Utica, MI 48315
Description
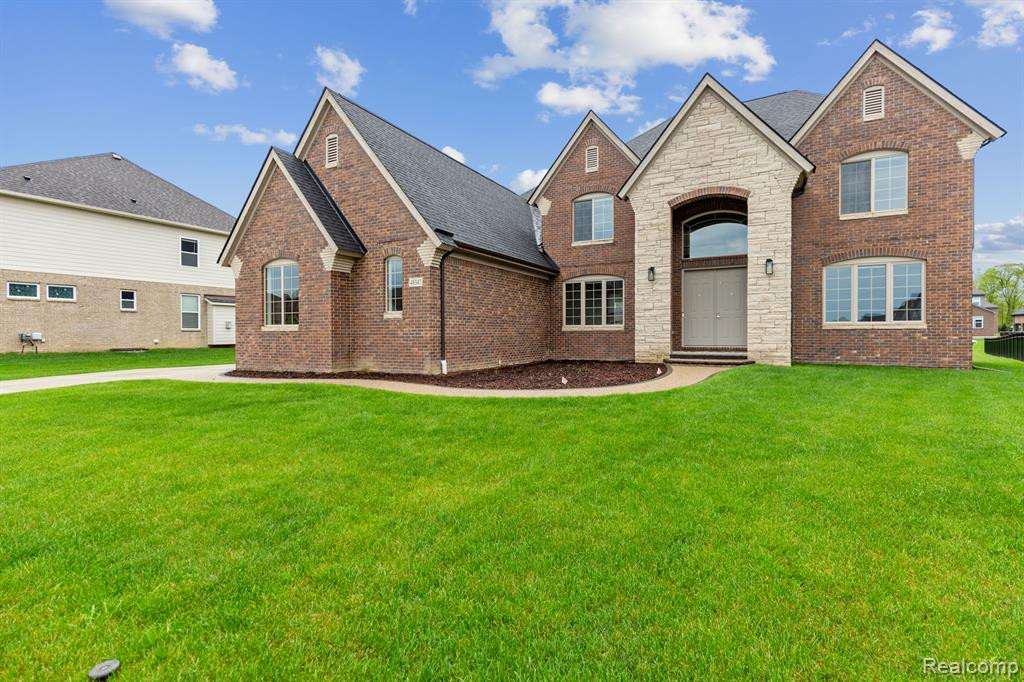
Welcome to luxury living at its finest in the prestigious Valencia subdivision! This turn key, 4-bedroom, 3.5-bathroom home sits on a premium lot offering unparalleled elegance. Strategically built, this is the first home you see when entering the subdivision a quarter mile away with the rear facing west for maximum natural light throughout the home. Entertain with ease in the gourmet kitchen featuring custom-built 48" Lafata cabinets, granite countertops, and top of the line Bosch stainless steel appliances BUT most of the cooking is done in the convenient Butler's Pantry equipped with a sink, stove, refrigerator, and exhaust fan. The basement, boasting an impressive 8'6" height, a 30-year waterproof system and already framed out to be completed with your final touches invites endless possibilities. Enjoy the grandeur of the two-story great room adorned with hardwood flooring, extending seamlessly into the dining room and living room and automatic blinds throughout the home. The lavish master suite is complete with a custom-built sun room overlooking the yard and a jaw-dropping 360 sq ft custom-built closet. Additional highlights include a Jack and Jill bathroom, a fourth bedroom with its own full bath and walk-in closet, recessed lighting throughout, upgraded 200 amp service, all-new grass with automatic sprinkler system and an exposed aggregate concrete patio and walkway less than a year old, this home is the epitome of luxury living in Valencia.
Price & Status History
MLS Listing History1 listing
| Status | List Price | Sale Price | Listed | Sold | Board | |
|---|---|---|---|---|---|---|
| Sold | $824,801 | $865,000 | May 7, 2024 | May 28, 2024 | Realcomp | View → |
Tax & Assessment
Property Details
Listed by Joseph Jajo
Community Choice Realty Inc