49517 White Mill Drive, Shelby Twp, MI 48317
Description
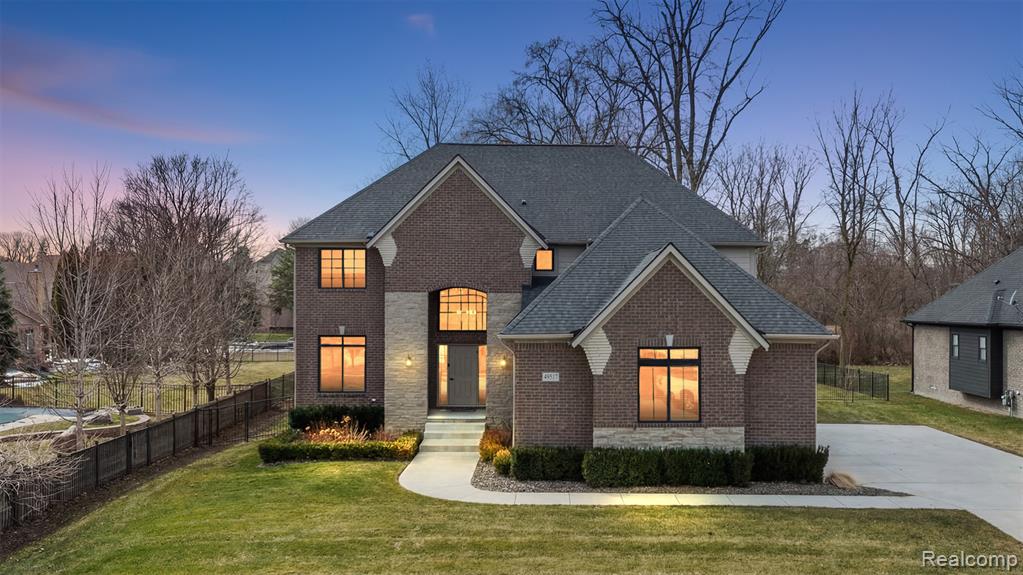
Welcome to this stunning 2022-built Colonial located in the heart of Shelby Township within the highly sought-after Utica Community Schools district. Situated on just under a half acre private parcel surrounded by mature trees, this property offers a peaceful backyard setting with a fully fenced yard, no HOA, and no subdivision restrictions.The home features a striking brick and stone elevation complemented by oversized black exterior / white interior maintenance-free vinyl windows. A rare 4-car side-turned garage and 20’ x 12’ covered rear loggia create the perfect setting for outdoor entertaining.Inside, the thoughtfully designed open-concept floor plan is ideal for modern living. The entertainer’s kitchen boasts custom LaFata cabinetry, stainless steel appliances, quartz countertops, and a spacious walk-in pantry, flowing seamlessly into the expansive great room highlighted by a natural gas fireplace with tile surround and decorative trim extending to the ceiling. Engineered wood flooring runs throughout the entire first floor with tile in the mudroom entry.This home offers 4 bedrooms, 4.5 baths, and a dedicated den/office with decorative trim accent wall, combining luxury with everyday functionality. The mudroom features a custom built-in bench and drop zone, while the staircase showcases wrought iron spindles. Additional conveniences include direct basement access from the garage.The spacious primary suite features a beautifully finished bath with high-end tile work and a freestanding soaking tub.The fully finished basement adds incredible additional living space, complete with a 4th full bath, private office, impressive bar with full tile backsplash, exotic countertops and modern waterfall edge, plus a large open entertainment area.Move right in and enjoy newer construction without the wait—along with the privacy and flexibility of owning a parcel with no HOA restrictions.
Price & Status History
MLS Listing History3 listings
Tax & Assessment
Property Details
Listed by Calogero D'Anna
D'Anna Realty