50402 Oakbrooke Drive E, Chesterfield, MI 48047
Description
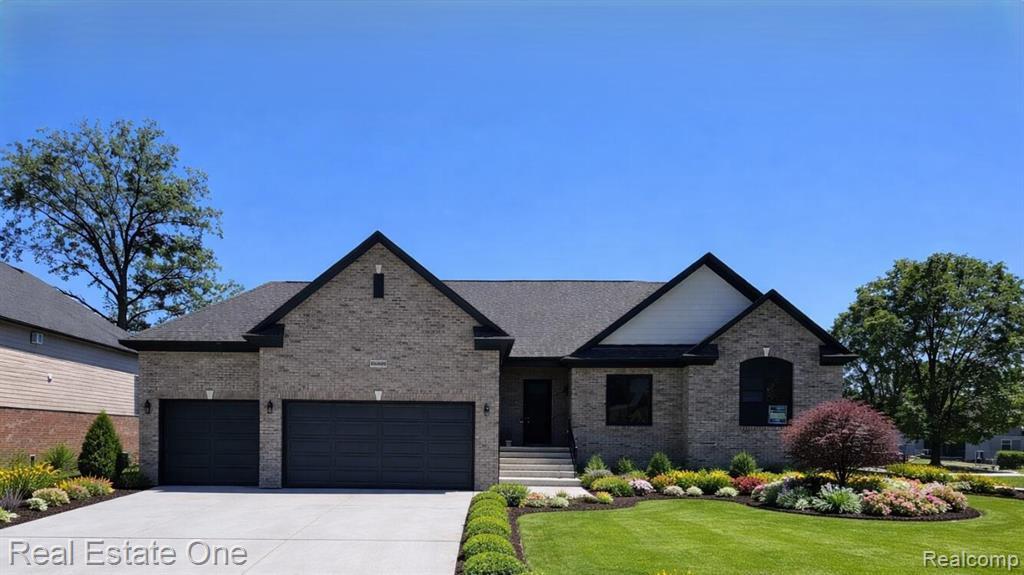
This 1,950 sq. ft. ranch home offers 3 spacious bedrooms, 2 1/2 baths, and a 3-car attached garage with air conditioning included. The primary suite features a stepped ceiling, private bath w./ oversized shwr., and a large walk-in-closet with custom shelving and a shoe rack. The spacious kitchen and breakfast nook are open to an oversized great room highlighting a stepped ceiling accented with 2 decorative stained wood beams. The kitchen also includes an island with a counter extension snack bar. The great room features a gas fireplace w./ log that includes a wraparound mantle with ship lap above. The great rm. is also open to the foyer and has an open stairway to the bsmt. that includes a stained premium wood handrail and iron metal spindles. Along with all of our std. features, All new appliances been installed with new AC .
Price & Status History
MLS Listing History1 listing
| Status | List Price | Sale Price | Listed | Sold | Board | |
|---|---|---|---|---|---|---|
| For Sale | $509,900 | — | Jun 25, 2026 | — | Realcomp | View → |
Tax & Assessment
Property Details
Listed by Jack Butris
Real Estate One-Troy