51311 Green Meadows Drive, Macomb, MI 48042
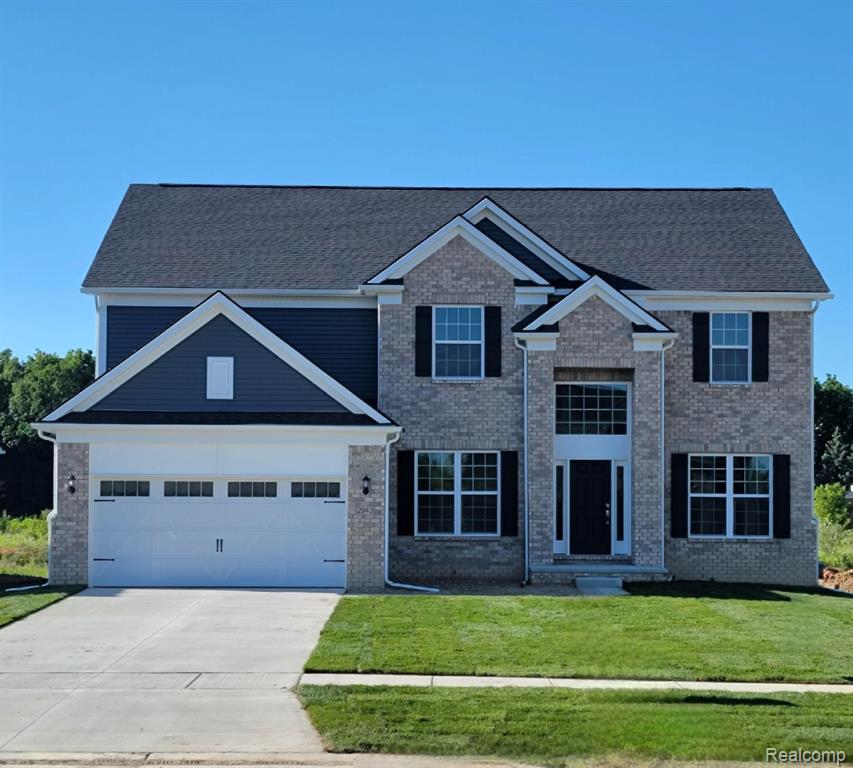
Description
Secure your Macomb address today with the spectacular Woodside colonial floor plan. This 3,277 sq. ft. of luxury living sits on a oversized corner home site with 5 bedrooms, 4 bathrooms and 2 car garage w/extension. This impressive open floor plan offers a grand two-story foyer and gathering room emphasized by floor to ceiling windows and stylish hardwood floors.The lavish kitchen offers an 8’ island with elegant white quartz, 42” maple, Shaker design, straight-line frame, full overlay cabinets in a beautiful rich burlap color that invites design interpretations from farmhouse to modern. The second floor demands its own impressive statement with a catwalk overlooking the sophisticated first floor and leading you to 3 well sized bedrooms and a generous owner’s suite with luxurious owner’s bath. Estimated move in October.
Price & Status History
MLS Listing History1 listing
| Status | List Price | Sale Price | Listed | Sold | Board | |
|---|---|---|---|---|---|---|
| Sold | $674,990 | $687,590 | May 14, 2024 | Oct 21, 2024 | Realcomp | View → |
Tax & Assessment
Property Details
Listed by Heather S Shaffer
PH Relocation Services LLC