51410 Green Meadows Drive, Macomb, MI 48042
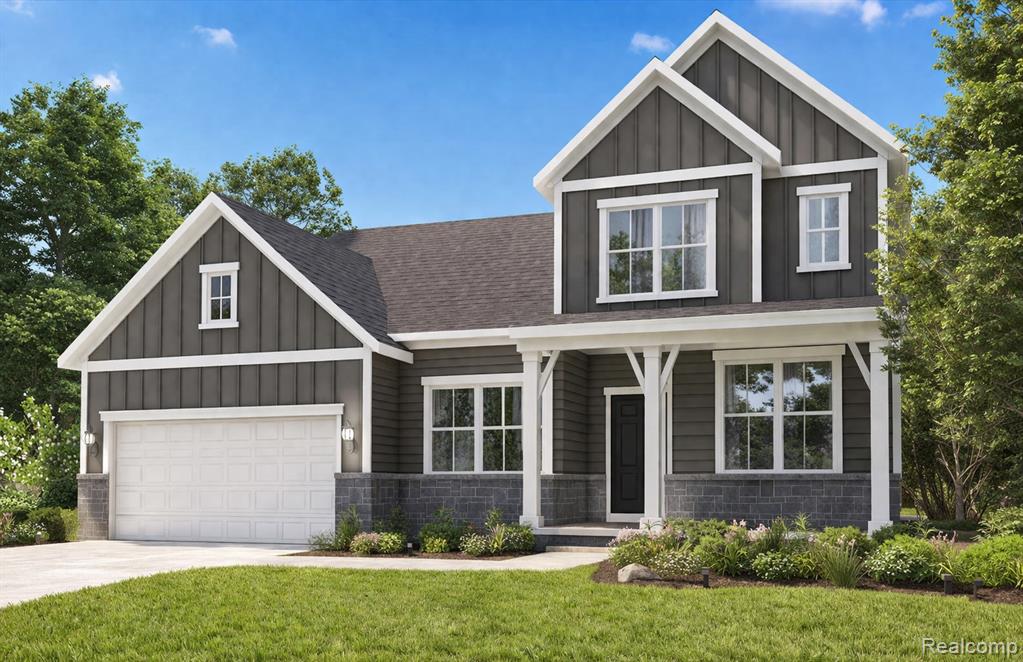
Description
Fall move in. Welcome to the Greenfield Floor Plan, a beautifully designed 4-bedroom, 2.5-bath home that perfectly blends modern style with everyday functionality. From the moment you step inside, you’ll appreciate the spacious open-concept layout, ideal for both comfortable living and effortless entertaining. The heart of the home is the stunning kitchen, featuring stylish finishes, ample cabinetry, and expansive counter space, all seamlessly flowing into the gathering room and dining area to create a bright and inviting atmosphere. Upstairs, you’ll find a versatile loft and dedicated game room, offering endless possibilities for a second living space, media room, or home office. The generously sized primary suite provides a relaxing retreat with plenty of room to unwind, while three additional bedrooms offer flexibility for family, guests, or hobbies. Designed with both convenience and storage in mind, this home also includes a spacious 3-car garage. The Greenfield Floor Plan delivers the perfect combination of space, comfort, and modern living—making it an ideal place to call home.
Price & Status History
MLS Listing History2 listings
Tax & Assessment
Property Details
Listed by Heather S Shaffer
PH Relocation Services LLC