5149 Parkgate Drive, Commerce Twp, MI 48382
Description
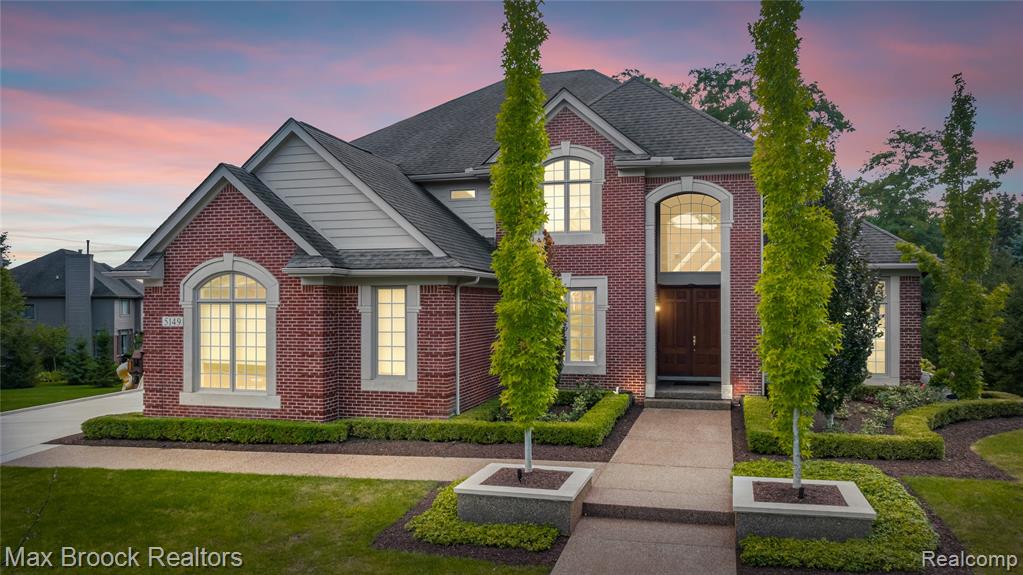
Former Builder’s Model on Premium Lot . This exceptional residence showcases timeless craftsmanship and an impressive floor plan designed for both everyday living and elegant entertaining. Solid wood entry doors open to a dramatic two-story foyer with a sweeping circular staircase, setting the tone for the home’s refined character. The living room boasts soaring 16-foot vaulted ceilings and flows seamlessly into the formal dining room, highlighted by tray ceilings and detailed wainscoting. A light-filled three-seasons porch leads to a spacious deck, perfect for enjoying the private, beautifully landscaped grounds. The chef’s kitchen opens to a welcoming great room, creating an ideal space for gatherings.The primary suite is a true retreat, featuring a two-sided gas fireplace, infinity jetted tub, and expansive walk-through closet. The finished walkout lower level offers an abundance of living space, including a home gym with sauna, full bathroom with steam shower, and a fifth bedroom ideal for guests. The theater room is built beneath the garage, creating a unique space for entertaining without taking away from the expansive basement layout. Recent updates include a brand-new driveway and meticulously maintained landscaping in both the front and rear yards. Offering a thoughtful balance of elegance and comfort, this home provides privacy, beauty, and an exceptional living experience.
Price & Status History
MLS Listing History1 listing
| Status | List Price | Sale Price | Listed | Sold | Board | |
|---|---|---|---|---|---|---|
| Sold | $775,000 | $775,000 | Sep 5, 2025 | Oct 17, 2025 | Realcomp | View → |
Tax & Assessment
Property Details
Listed by Jason Dabish
Max Broock Realtors