5173 June Drive, Almont, MI 48003
Description
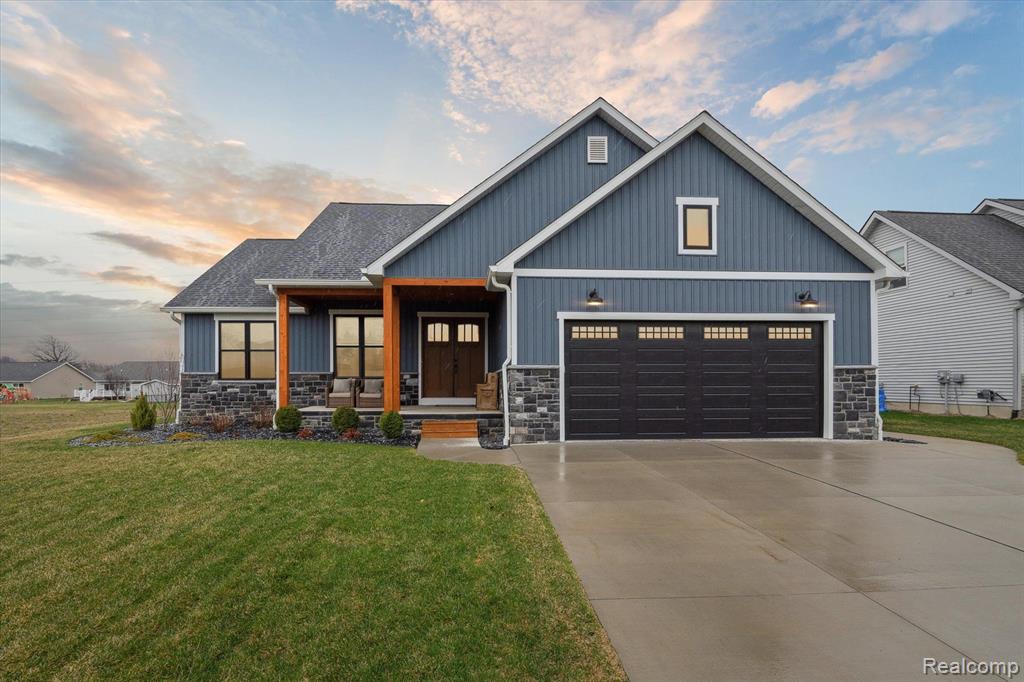
Show-stopper of a home in the newest development in Almont! This ranch features a wide-open floor plan with beautiful attention to detail. Solid hardwood floors flow throughout the first level through the living room into the kitchen. The kitchen is a chef's dream with quartz counters and a large eat-in island with plenty of cabinet space and storage. A large sliding door allows for easy access to the backyard with a covered exposed aggregate patio with a step down to another patio area all surrounded by a large fenced yard. Down the hallway you will enter into a large master with trey ceilings complete with large en-suite bathroom and huge walk-in closet. The other end of the home features 2 more large bedrooms and a spacious full bath. Walking into the basement, you have another 1,200 sq ft living area. Complete with living room and another bedroom with egress window. The basement also has a stunning full bathroom. This home has immense curb appeal!
Price & Status History
MLS Listing History1 listing
| Status | List Price | Sale Price | Listed | Sold | Board | |
|---|---|---|---|---|---|---|
| Sold | $489,900 | $415,000 | Apr 10, 2025 | Jul 17, 2025 | Realcomp | View → |
Tax & Assessment
Property Details
Listed by Dan Walker
Aurora Realty Group