5203 SUNLYN Street, Grand Blanc, MI 48439
Description
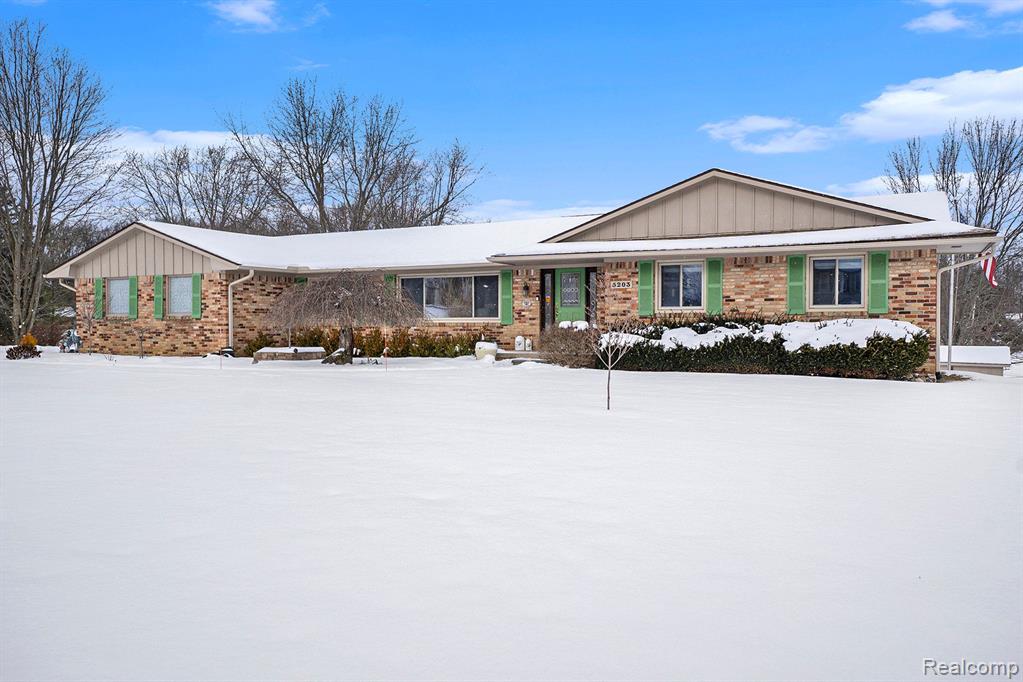
Discover comfort and style in this 3-bedroom, 2.5-bath home with a finished walkout basement, nestled on half an acre of land. Recent updates include a new roof, fully refreshed bathrooms, new flooring, modern deck railing, laundry room upgrades, a dedicated wine room, updated furnace, garage door, exterior paint, and enhanced landscaping. The main level features a spacious living room that spans the full depth of the home, flowing seamlessly into the formal dining room, a sunroom that overlooks the backyard, and the kitchen where you'll find stainless steel appliances, ample counter space, and a breakfast nook. Retreat to the primary suite with a fully renovated private bath, complete with a luxurious tile shower. Two additional bedrooms share another stylishly updated full bath. The convenience of main-level laundry adds to the appeal. The finished walkout basement is perfect for entertaining, offering a large family room, a billiard room with a pool table, a wet bar, and a dedicated wine room. Step outside to enjoy the deck, relax in the hot tub, or take in the peaceful surroundings of the tree-lined lot. This home offers comfort with thoughtful updates throughout—don’t miss the opportunity to make it yours!
Price & Status History
MLS Listing History1 listing
| Status | List Price | Sale Price | Listed | Sold | Board | |
|---|---|---|---|---|---|---|
| Sold | $349,900 | $350,500 | Jan 23, 2025 | Feb 28, 2025 | Realcomp | View → |
Tax & Assessment
Property Details
Listed by Eldon Faulkner
Wentworth Real Estate Group