53176 Woodland, Chesterfield, MI 48047
Description
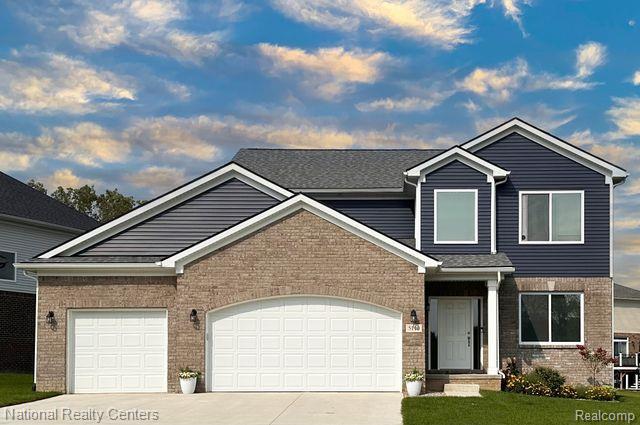
Welcome to Woodland Meadows, Chesterfields newest community by award winning Clearview Homes!This listing features one of our most popular floorplans The Everest. Step into a spacious foyer that flows into a versatile flex room/home office with French Doors. The light filled great room boasts 9-foor ceilings and an abundance of windows, creating a bright, open atmosphere. The 36" gas fireplace with full stone surround and barnwood mantle sets the stage:)The chef's kitchen is designed for everyday living and entertaining, featuring 42" white cabinets with soft close dovetail drawers and crown molding, stainless steel appliances, granite countertops, a 6-foot island, and a walk-in pantry. A convenient mudroom and powder room complete this level.Upstairs, the primary suite offers a spa-like bath with a ceramic walk-in shower, tub, double vanities, water closet and linen closet. The luxury ceramic tile is gorgeous! Each bedroom includes a walk-in closet and are prepped for future ceiling fans, while the shared bath provides double vanities and a ceramic tub/shower. The laundry room is also upstairs for ease and convenience. The 8'6" basement comes with a 15-year water-proof warranty, egress and glass block window, and is prepped for a future bathroom. This community does allow black aluminum fencing and sheds (with approval).This home will be complete in approximately 3 months. Buy new for peace of mind, builder and manufacturer warranties, and the energy efficiency only new construction provides!Still time to pick some interior colors! photos from previously built Everest homes:)
Price & Status History
MLS Listing History1 listing
| Status | List Price | Sale Price | Listed | Sold | Board | |
|---|---|---|---|---|---|---|
| Sold | $499,900 | $501,900 | Sep 14, 2025 | Feb 27, 2026 | Realcomp | View → |
Tax & Assessment
Property Details
Listed by Terri Thiede
National Realty Centers, Inc