53733 REGENCY HILLS, Shelby Twp, MI 48316
Description
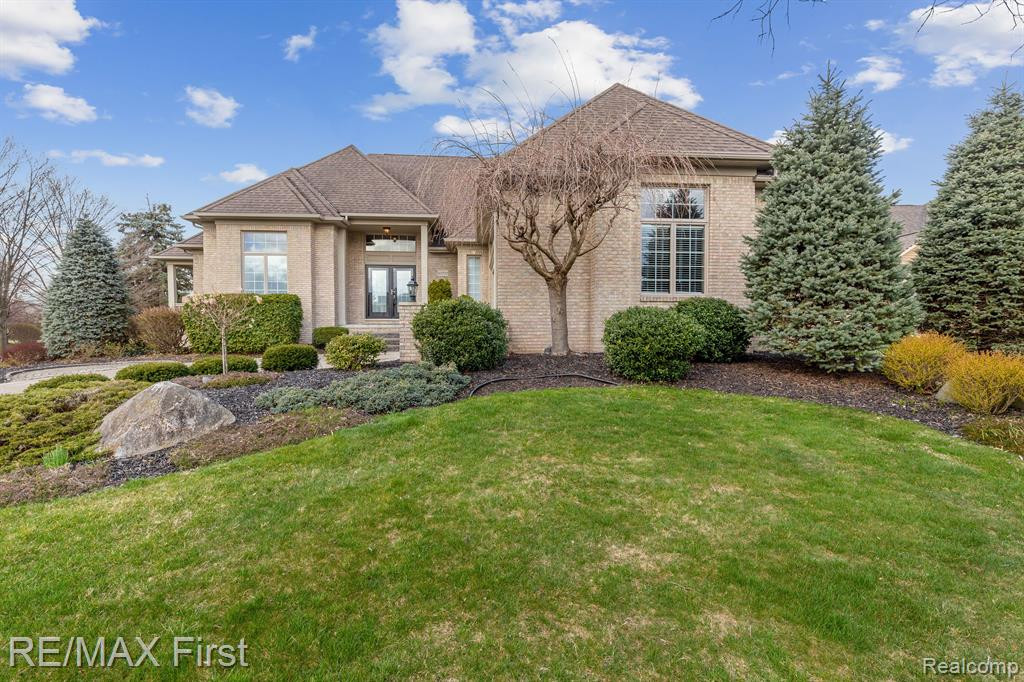
Absolutely Exquisite! Neutral and meticulously maintained, this split-level home in Shelby Twp. has it ALL! Features incl an Open floor plan with the Primary Bedroom on the 1st floor boasting a tray ceiling adding a touch of luxury to an already beautiful space; 2 En-suite Bedrooms upstairs including a loft area. The Finished Daylight basement has a 4th Bedroom in addition to a full kitchen, half bathroom, fully equipped media room, a main recreation area and lots of storage space. Spacious 2-story great room with gas fireplace offers a beautiful focal point to the center of this gorgeous home, the Den has large windows providing a well-lit room with built-in bookshelves offering a quiet retreat or space for working from home. Additional Features of this beautiful home are Basement access from the Tandem style 3-car garage, whole house generator and a covered patio! Furnace in 20', whole house generator 22'. Quality Anderson windows throughout. Note: Seller will be sodding garden area in backyard prior to Closing.
Price & Status History
MLS Listing History1 listing
| Status | List Price | Sale Price | Listed | Sold | Board | |
|---|---|---|---|---|---|---|
| Sold | $649,900 | $660,000 | Apr 11, 2024 | May 3, 2024 | Realcomp | View → |
Tax & Assessment
Property Details
Listed by Susan Vogel
RE/MAX First