53987 Trent River Drive, Shelby Twp, MI 48315
Description
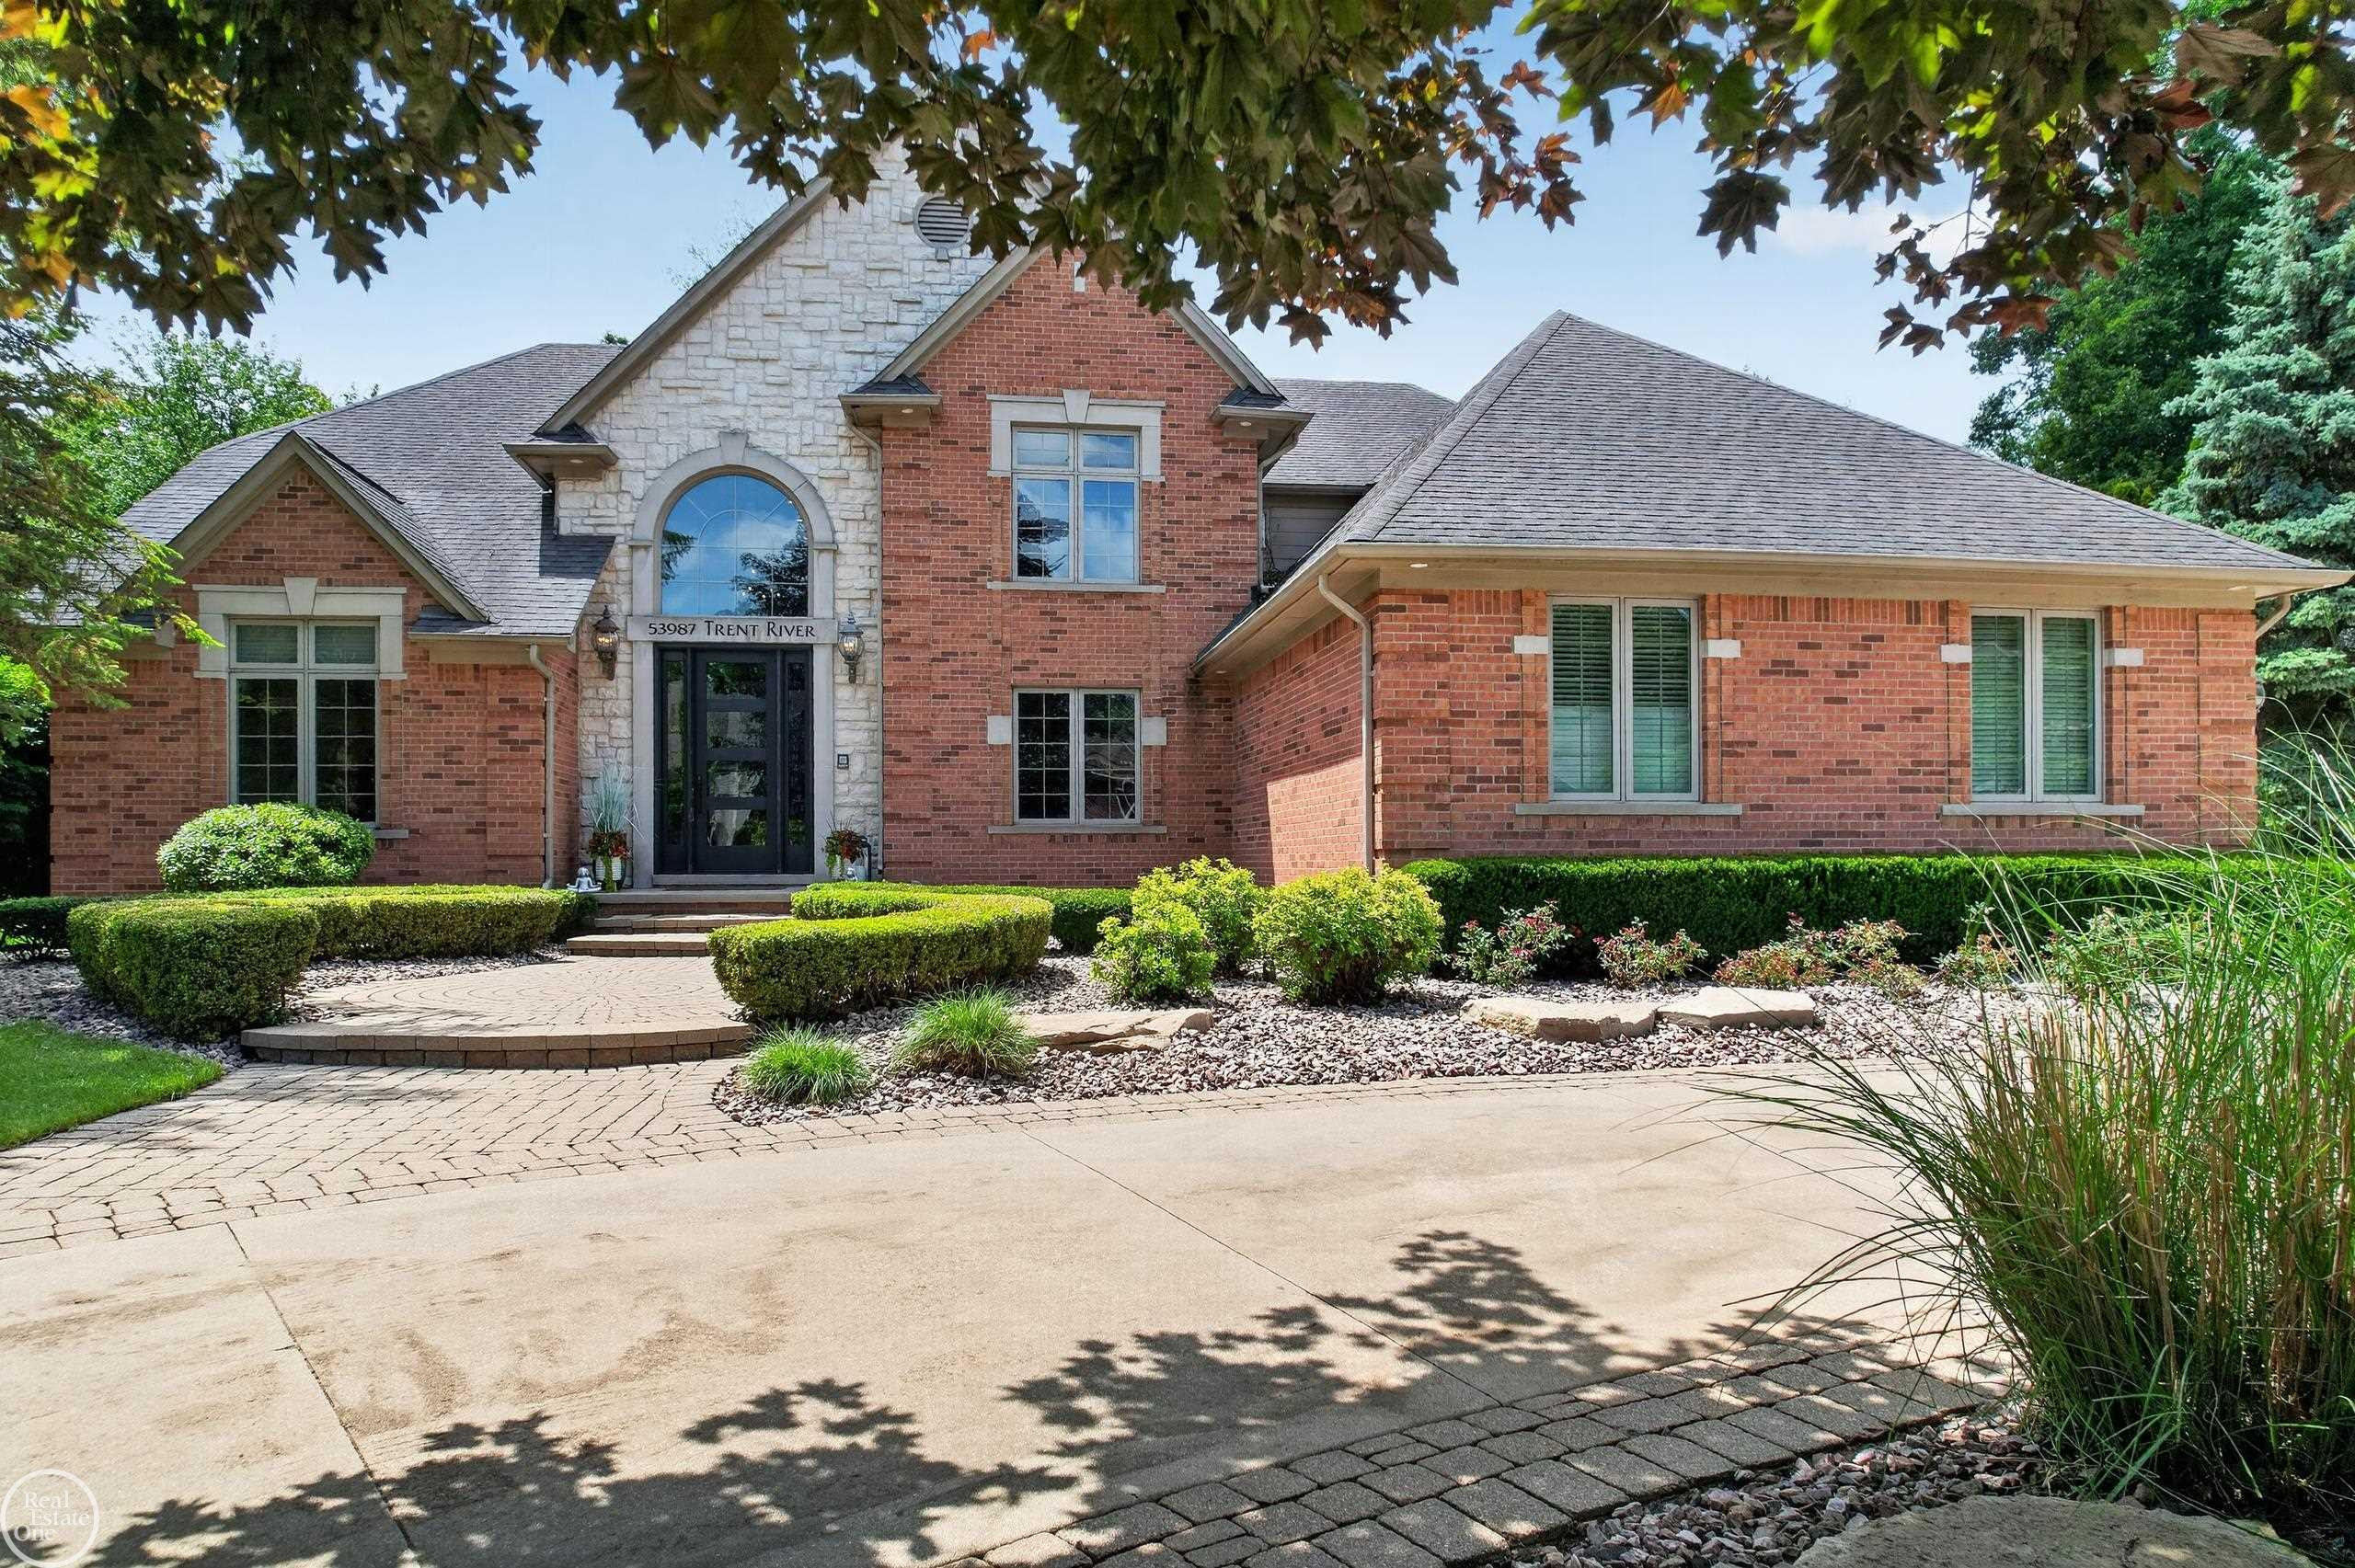
Welcome to a truly exceptional split level tucked away on a quiet cul-de-sac! From the moment you step into the dramatic two-story foyer with its sweeping staircase, you'll appreciate the thoughtful design. The main level features a den with French doors, cherry hardwood floors, a breathtaking great room with windows that fill the home with natural light & a luxurious 1st floor primary suite complete with dual walk in closets & private bath. The chef's kitchen is the heart of the home. It showcases granite countertops, center island, loads of cabinets, large walk in pantry, & a spacious breakfast nook overlooking the backyard. Upstairs, you'll find a second private suite, 2 additional oversized bedrooms with walk-in closets & a full bath. The finished lower level was designed for entertaining & multi-generational living featuring a 2nd full kitchen, wet bar, expansive family & recreation area, fifth bedroom, a 2nd private office with French doors (currently used as a gym), & a spa inspired 4th full bath. Step outside and prepare to fall in love with your own private retreat. The fenced backyard is surrounded by mature trees & features a stunning new in-ground pool along with a two-tier paver patio—perfect for summer gatherings or relaxing in your own backyard oasis. Located within the highly acclaimed Utica Schools & just minutes from everyday conveniences. Other features include crown molding, high efficiency furnace & water tank, Bluetooth smart sprinklers, 1st floor laundry, oversized garage, & all kitchen appliances included upstairs & downstairs. Occupancy might be sooner than 30 days.
Price & Status History
MLS Listing History1 listing
| Status | List Price | Sale Price | Listed | Sold | Board | |
|---|---|---|---|---|---|---|
| Off Market | $799,800 | — | Jul 2, 2026 | — | MiReal | View → |
Tax & Assessment
Property Details
Listed by Jennifer Caira-Lauff
Real Estate One Chesterfield