5471 Parkside Drive, Brighton, MI 48114
Description
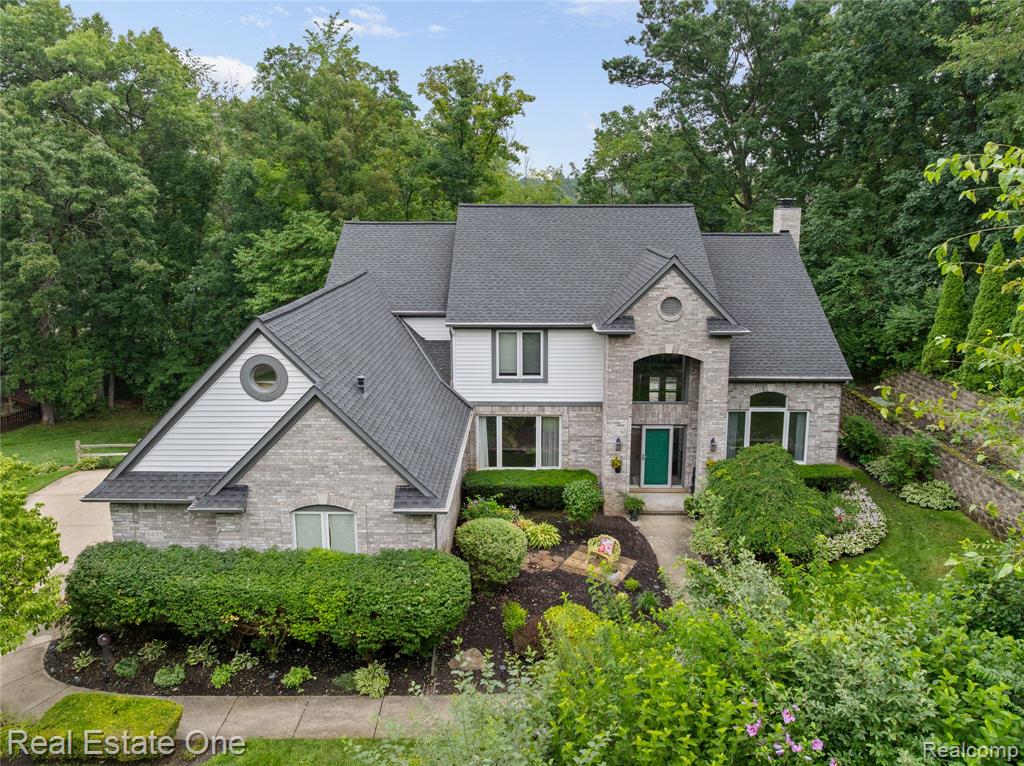
Stunning contemporary colonial home right outside downtown Brighton in the sought after Ridge Wood neighborhood! Offering 2818 sq. ft. of luxurious living, plus a finished basement with walk-out access. Tucked in 1.3 rolling acres, this home offers both privacy and comfortable living. Open foyer area with transom window and cathedral ceiling adds light and appeal as soon as you enter. Spacious first floor layout with open kitchen, nook, and living space, with gorgeous luxury vinyl flooring throughout. Dream-like kitchen with white cabinetry, stainless steel appliances, and tiled backsplash! Large island plus additional counter space and cabinetry off to the side, providing extra storage. This open layout is perfect for hosting gatherings or celebrating holidays! Spacious mud room off to the side of the kitchen, plus laundry area. Beautiful bay window in the breakfast nook keeps the space light and open. Access to the raised wooden deck out back, with stairs down to the patio. Living room features a tiled fireplace and plenty of natural light. Upstairs master bedroom has walk-in closet and spa-like bathroom with stand up shower and separate tub. Three additional bedrooms on the second floor, providing plenty of space. Daylight basement is fully finished with a second kitchen and dining space, plus a flex room that could be a bedroom, and a full bath. Walk-out access to the brick patio outback. Tree coverage adds privacy, opening up to the pond in the back. Don't wait - make this gem your home today! Schedule your private tour now.
Price & Status History
MLS Listing History1 listing
| Status | List Price | Sale Price | Listed | Sold | Board | |
|---|---|---|---|---|---|---|
| Sold | $582,500 | $622,000 | Jul 31, 2025 | Sep 3, 2025 | Realcomp | View → |
Tax & Assessment
Property Details
Listed by Patricia Lotz
Real Estate One-Brighton