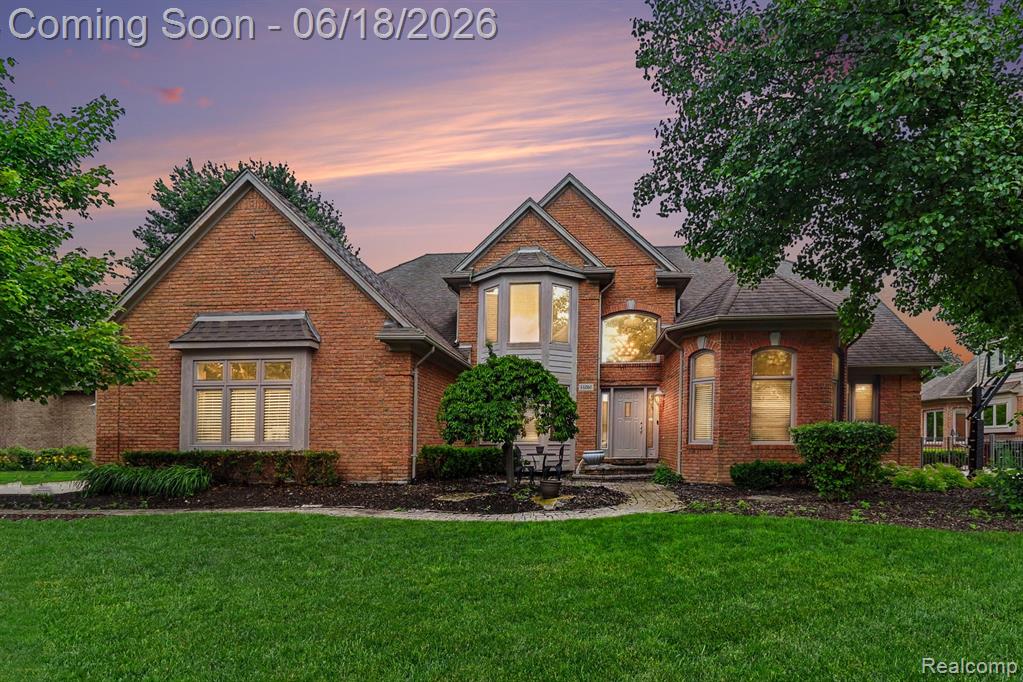
55260 Belmont Drive, Shelby Twp, MI 48315
Description
Custom-built split-level in Whitney Estates, one of Shelby Township’s most desirable neighborhoods. This all-brick home offers 4 bedrooms, 3 full baths, 1 half bath, a first-floor primary suite, and the quality, space, and layout buyers rarely find. With 3,200+ square feet plus a 1,800+ sq ft full finished daylight basement, there is room to live, work, entertain, and spread out comfortably.Step inside and the two-story great room immediately sets the tone with soaring ceilings, oversized windows, and a gas fireplace. The open layout connects to a spacious kitchen with island seating, generous cabinet space, and an extended breakfast nook filled with natural light. A formal dining room and main-floor den add flexibility for hosting, working from home, or quiet everyday living.The first-floor primary suite offers privacy and convenience, while the upper level features three additional large bedrooms, a second private suite, a Jack-and-Jill bath setup, and overlook views that add to the home’s custom feel. Quality details like copper plumbing, solid materials, and an extremely well-kept interior show the difference in how this home was built and maintained.The daylight basement expands the living space in a major way with more than 1,800 finished square feet, including a second full kitchen, full bath, home office, exercise room, dance/flex room, and huge living area. Outside, mature landscaping, a brick paver patio, and an XL 3.5-car garage provide the setting and function buyers expect.Located in Shelby Township within Utica Community Schools, Whitney Estates is known for larger homes, established surroundings, and strong long-term appeal. This home is also ideal for multi-generational living. Schedule your showing today before it’s gone.
Price & Status History
MLS Listing History1 listing
| Status | List Price | Sale Price | Listed | Sold | Board | |
|---|---|---|---|---|---|---|
| For Sale | $600,000 | — | Jun 17, 2026 | — | Realcomp | View → |
Tax & Assessment
Property Details
Listed by Dylan Tanaka
EXP Realty Main