55390 Jewell Road, Shelby Twp, MI 48315
Description
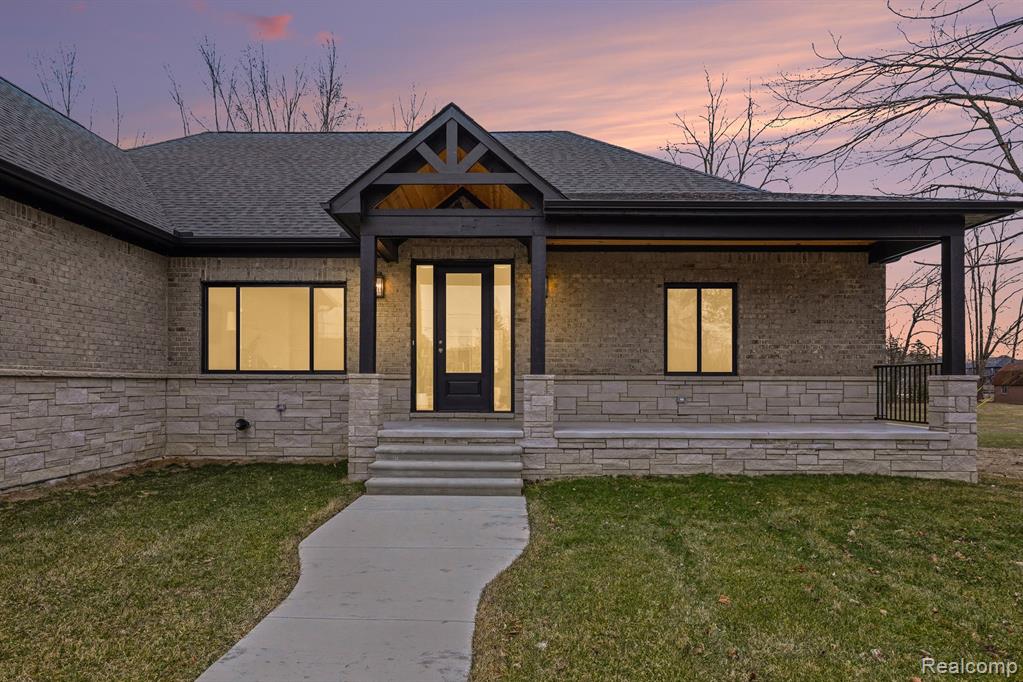
New construction ranch offering 3 bedrooms, 2.1 baths, and 2,275 sq ft of thoughtfully designed open-concept living, set on a spacious .79-acre lot with no HOA.As you step through the front door, you're welcomed by a wide, open entry that immediately showcases the home’s spacious layout and modern design. Just off the foyer, a dedicated home office or flex space adds versatility to fit a variety of lifestyle needs.The main living area offers an open, functional layout with vaulted ceilings, recessed lighting, and a natural flow between the kitchen, dining, and great room. The kitchen stands out with quartz countertops, custom cabinetry and an expansive custom island—ideal for both everyday living and entertaining. A built-in mini bar adds additional convenience and style.The great room features a statement stone fireplace and is complemented by expansive Anderson windows and a large door wall that fill the space with natural light and open to the outdoor living area.Step outside to the covered patio with a ceiling fan, overlooking the expansive backyard.The backyard offers exceptional space and flexibility, providing a blank canvas to create your ideal outdoor living space—from an entertaining area or future pool.The primary suite is designed as a private retreat, featuring a spacious en suite bath with dual vanities, quartz countertops, and two walk-in closets, complemented by clean, modern finishes. Additional bathrooms continue the same quartz surfaces, maintaining a consistent, high-end feel throughout.Additional highlights include convenient first-floor laundry and a spacious 3-car garage offering ample room for vehicles, storage, and everyday functionality.The daylight basement is prepped with a 3-piece rough-in and sump pump with backup, ready to be finished into a home gym, rec room, or additional living space.A rare opportunity to own a move-in-ready ranch that combines modern design, functional layout, and a desirable setting
Price & Status History
MLS Listing History3 listings
Tax & Assessment
Property Details
Listed by Jennifer M Kee
Community Choice Realty Inc