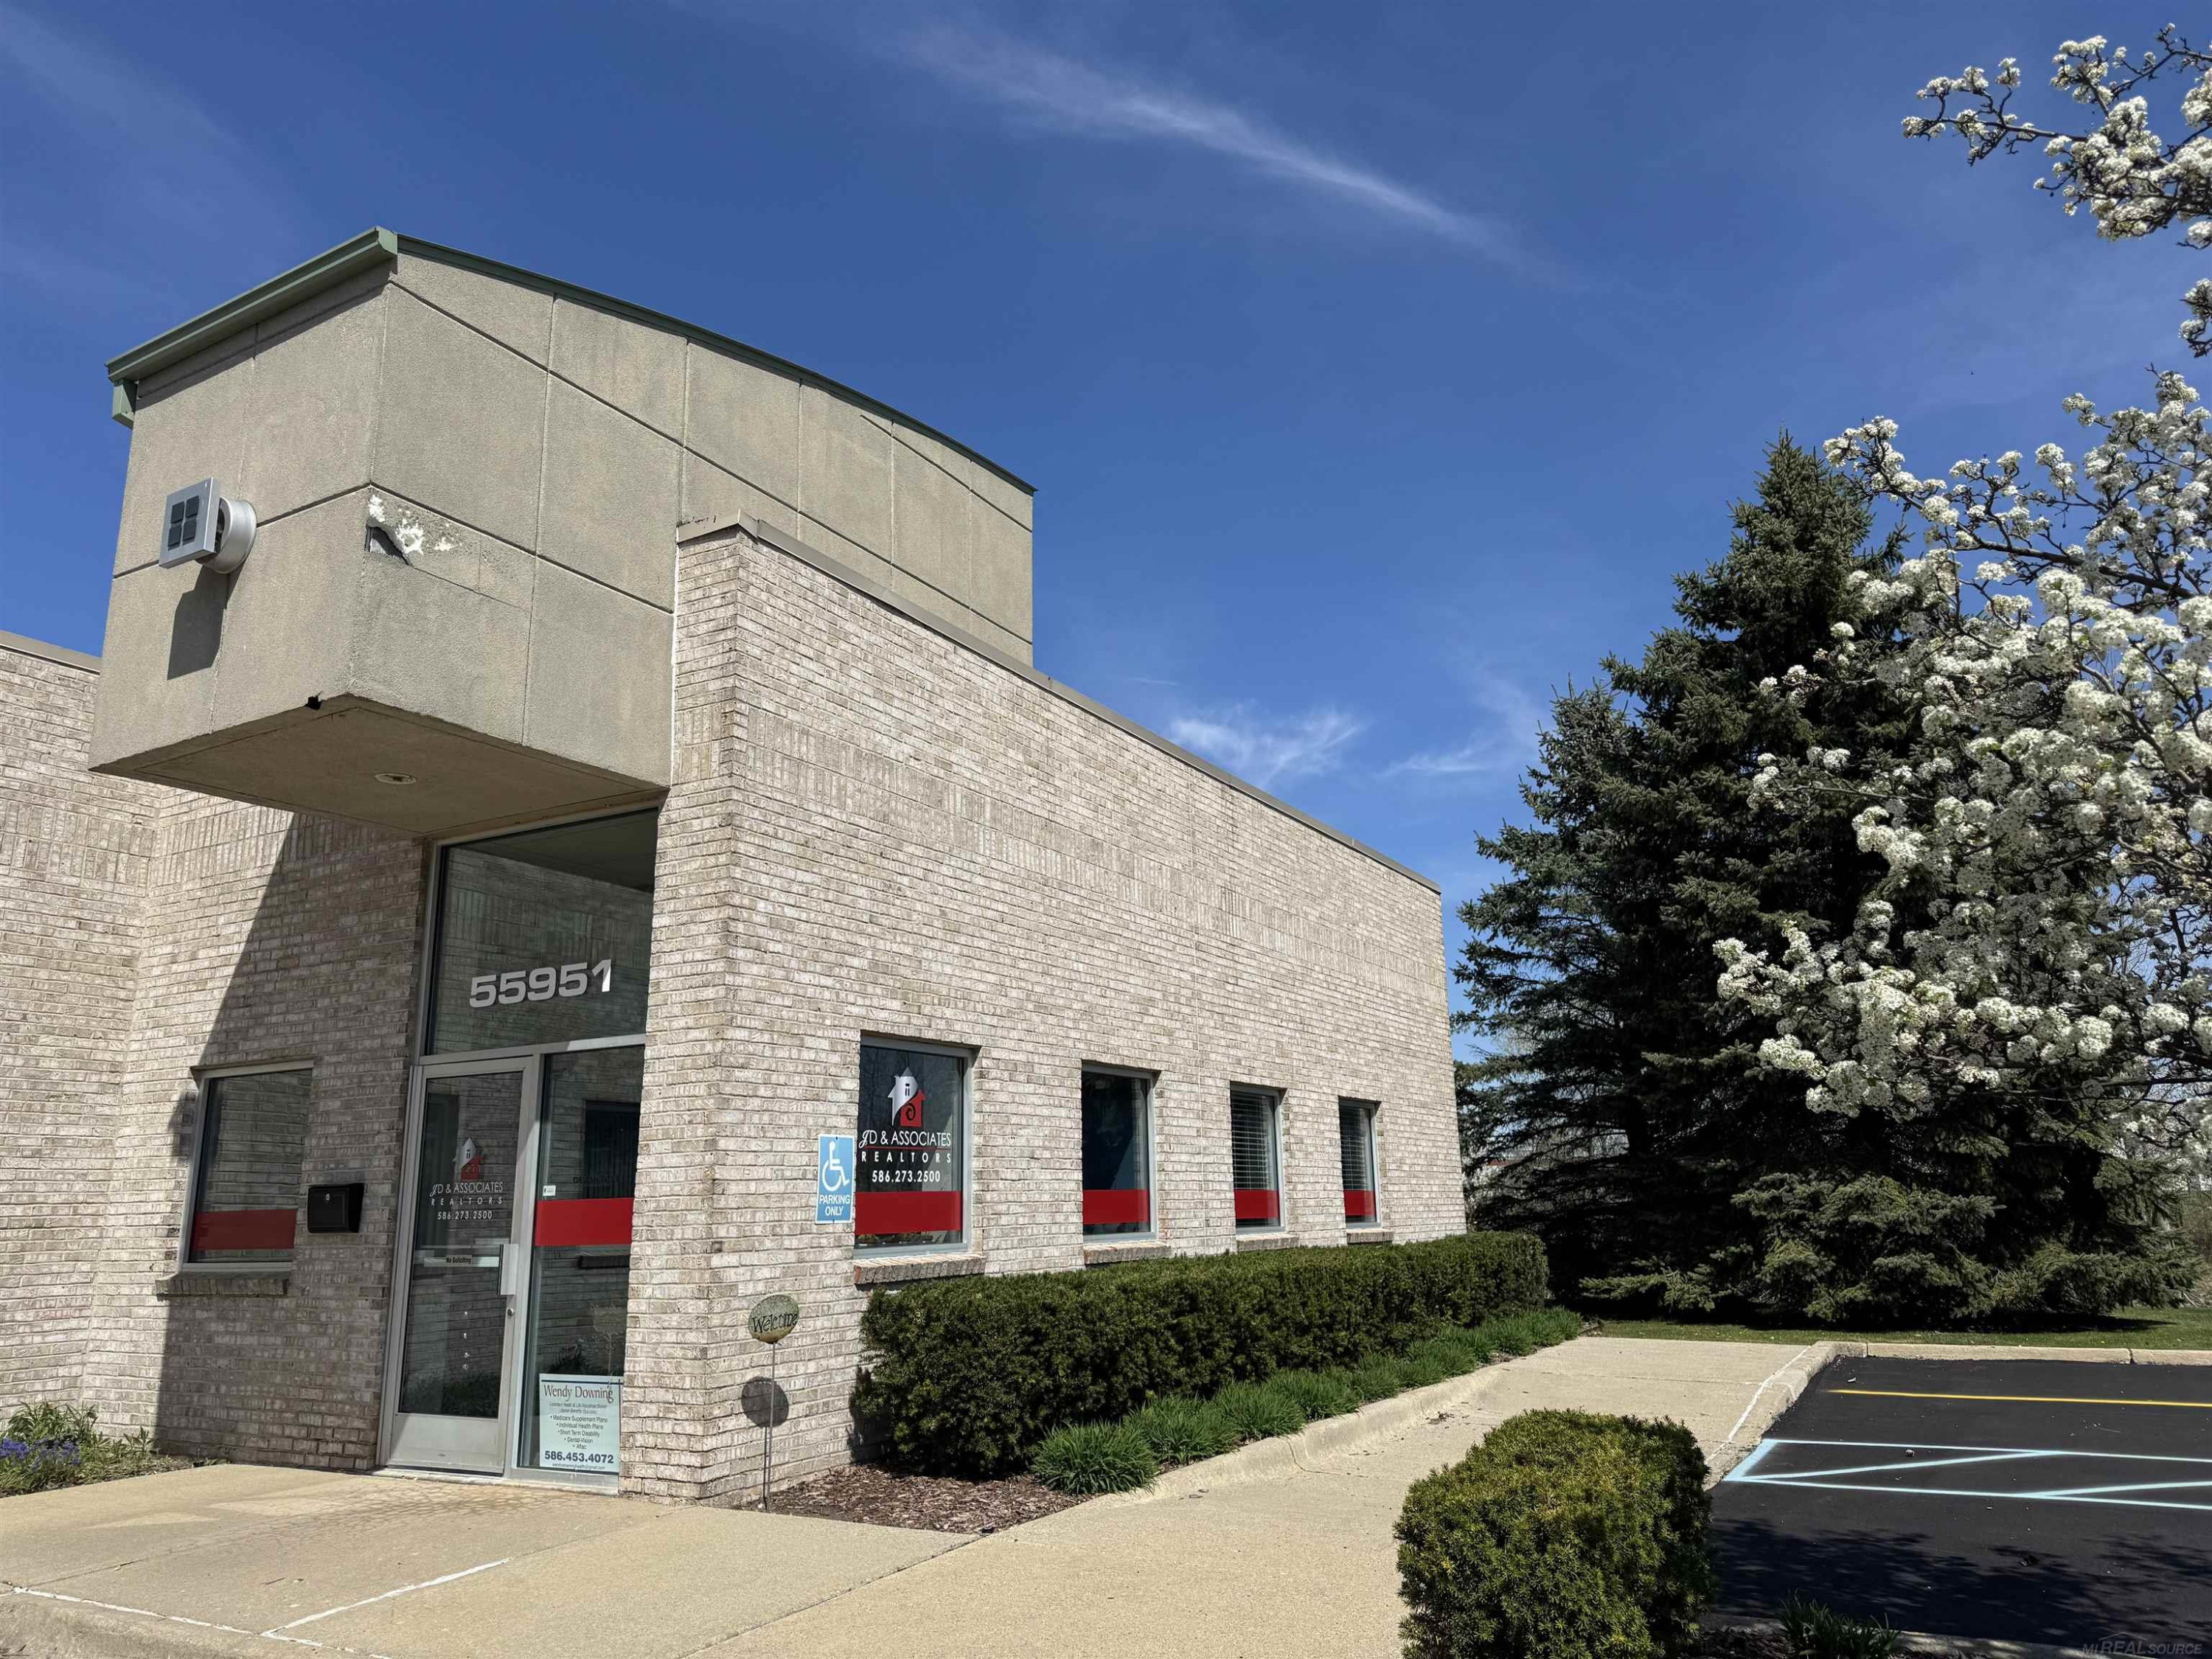
55951 Gratiot Avenue, MI
Description
5,785 sq ft office building and warehouse on the growing Gratiot corridor! Completely remodeled in 2019. Office space is 3,480 sq ft and includes reception area, 2 conference rooms, large training room, 12 private offices, kitchenette, 2 bathrooms, and LED lighting throughout. The radiant heated warehouse is 2,305 sq ft with 2 large 14' overhead doors, 24' ceilings, handicap accessible bathroom, and staircase to mezzanine for extra storage. New roof (2025) with warranty. Zoning is M2; light industrial. CAM charges include trash pick up, lawn care, and snow removal. Currently generating some income with multiple month to month tenants. Virtual Tour: https://my.matterport.com/show/?m=EaSgVBynCGS
Price & Status History
MLS Listing History6 listings
| Status | List Price | Sale Price | Listed | Sold | Board | |
|---|---|---|---|---|---|---|
| For Sale | $750,000 | — | Jan 20, 2026 | — | MiReal | View → |
| For Sale | $500 | — | Jul 18, 2025 | — | MiReal | View → |
| Sold | $1,500 | $1,500 | Oct 20, 2025 | Dec 3, 2025 | MiReal | View → |
| Off Market | $799,799 | — | Feb 28, 2025 | — | MiReal | View → |
| Sold | $1,500 | $1,500 | Feb 21, 2024 | Oct 16, 2025 | MiReal | View → |
| Canceled | $7,500 | — | Feb 21, 2024 | — | MiReal | View → |
Property Details
Listed by Janis DeGregory
JD & Associates Realtors