6162 MCCANDLISH Road, Grand Blanc, MI 48439
Description
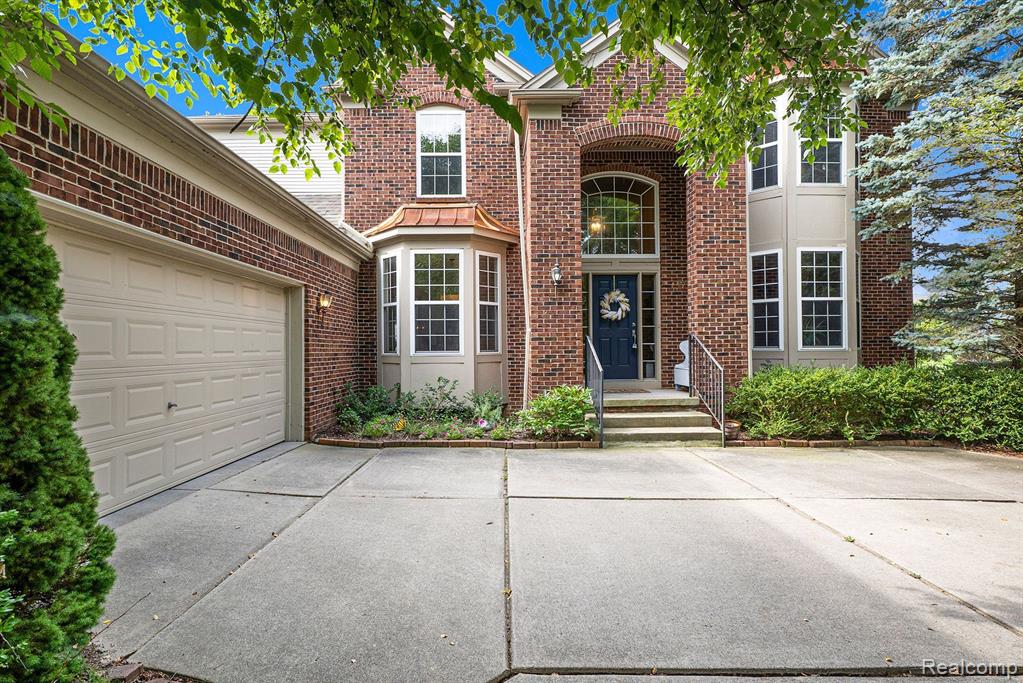
Welcome to 6162 McCandlish Road! Step into luxury at this stunning, meticulously maintained, 2001-built home in the sought-after Grand Blanc school district. From the moment you enter, you'll be captivated by the grand foyer with its sweeping staircase and large windows that fill the space with natural light. Imagine hosting gatherings in the elegant living room, complete with a striking fireplace and expansive windows that offer a picturesque view. The heart of the home, the beautifully updated kitchen, boasts granite countertops, a versatile island with extra seating, and a cozy breakfast nook that leads to a spacious back deck – perfect for entertaining or enjoying your morning coffee. The main floor also features a charming sitting room, ideal for an office or playroom, a formal dining room perfect for special occasions, and two convenient lavatories. Upstairs, the primary bedroom is a true retreat with abundant natural light, a luxurious ensuite bathroom featuring a soaking tub, standing shower, separate toilet room, and an impressive 6x15 walk-in closet. The second floor also includes a convenient laundry room, two bedrooms with a Jack and Jill bathroom, and another bedroom with a private ensuite bathroom. But that’s not all! The expansive, unfinished basement offers endless possibilities for customization – imagine creating your own home theater, gym, or additional living space. A spacious 2.5-car attached garage provides ample storage for all your needs. Don’t miss out on the opportunity to own this magnificent home. For an additional HOA fee, Woodland Farms also offers a community pool and soccer field. Schedule your showing today and experience the perfect blend of style, comfort, and convenience at 6162 McCandlish Road!
Price & Status History
MLS Listing History1 listing
| Status | List Price | Sale Price | Listed | Sold | Board | |
|---|---|---|---|---|---|---|
| Sold | $449,000 | $440,000 | Aug 1, 2024 | Sep 20, 2024 | Realcomp | View → |
Tax & Assessment
Property Details
Listed by Ryan Morley
EXP Realty - Fenton