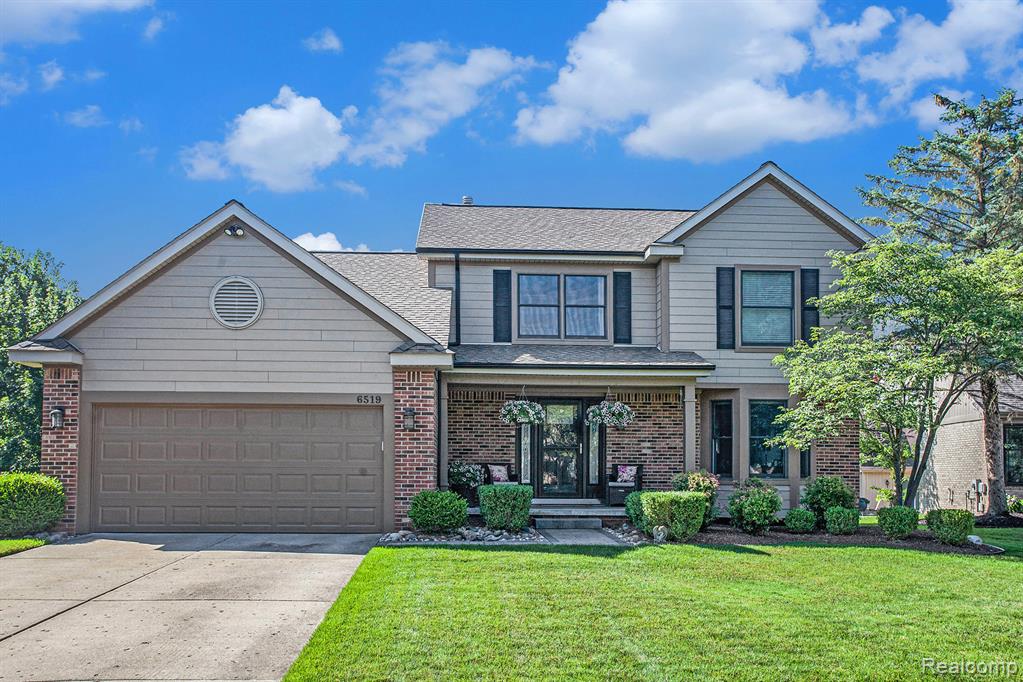
6519 Horncliffe Drive, Clarkston, MI
Description
This beautifully designed 3 bedroom, 2.5 bath two-story home offers a bright and inviting layout with large windows that fill the space with natural light. The open concept main level features a modern kitchen complete with stainless steel appliances, granite counters, a stylish tiled backsplash, center island, and durable tile flooring. A cozy fireplace and built-in bookcase add warmth and character to the main living area, while the flooring throughout the home enhances its clean, updated feel. The custom-tiled primary bath features sleek, modern finishes and a walk-in closet for ample storage. Outdoors, enjoy the comfort of a covered front porch and entertain with ease on the brick paver patio overlooking a nicely sized backyard. A partially finished basement offers additional living space to suit your needs. This home combines functionality and style in a well-appointed layout. Please note: the pool table stays with the home !
Price & Status History
MLS Listing History2 listings
Tax & Assessment
Property Details
Listed by Jessika Anthony
Wentworth Real Estate Group