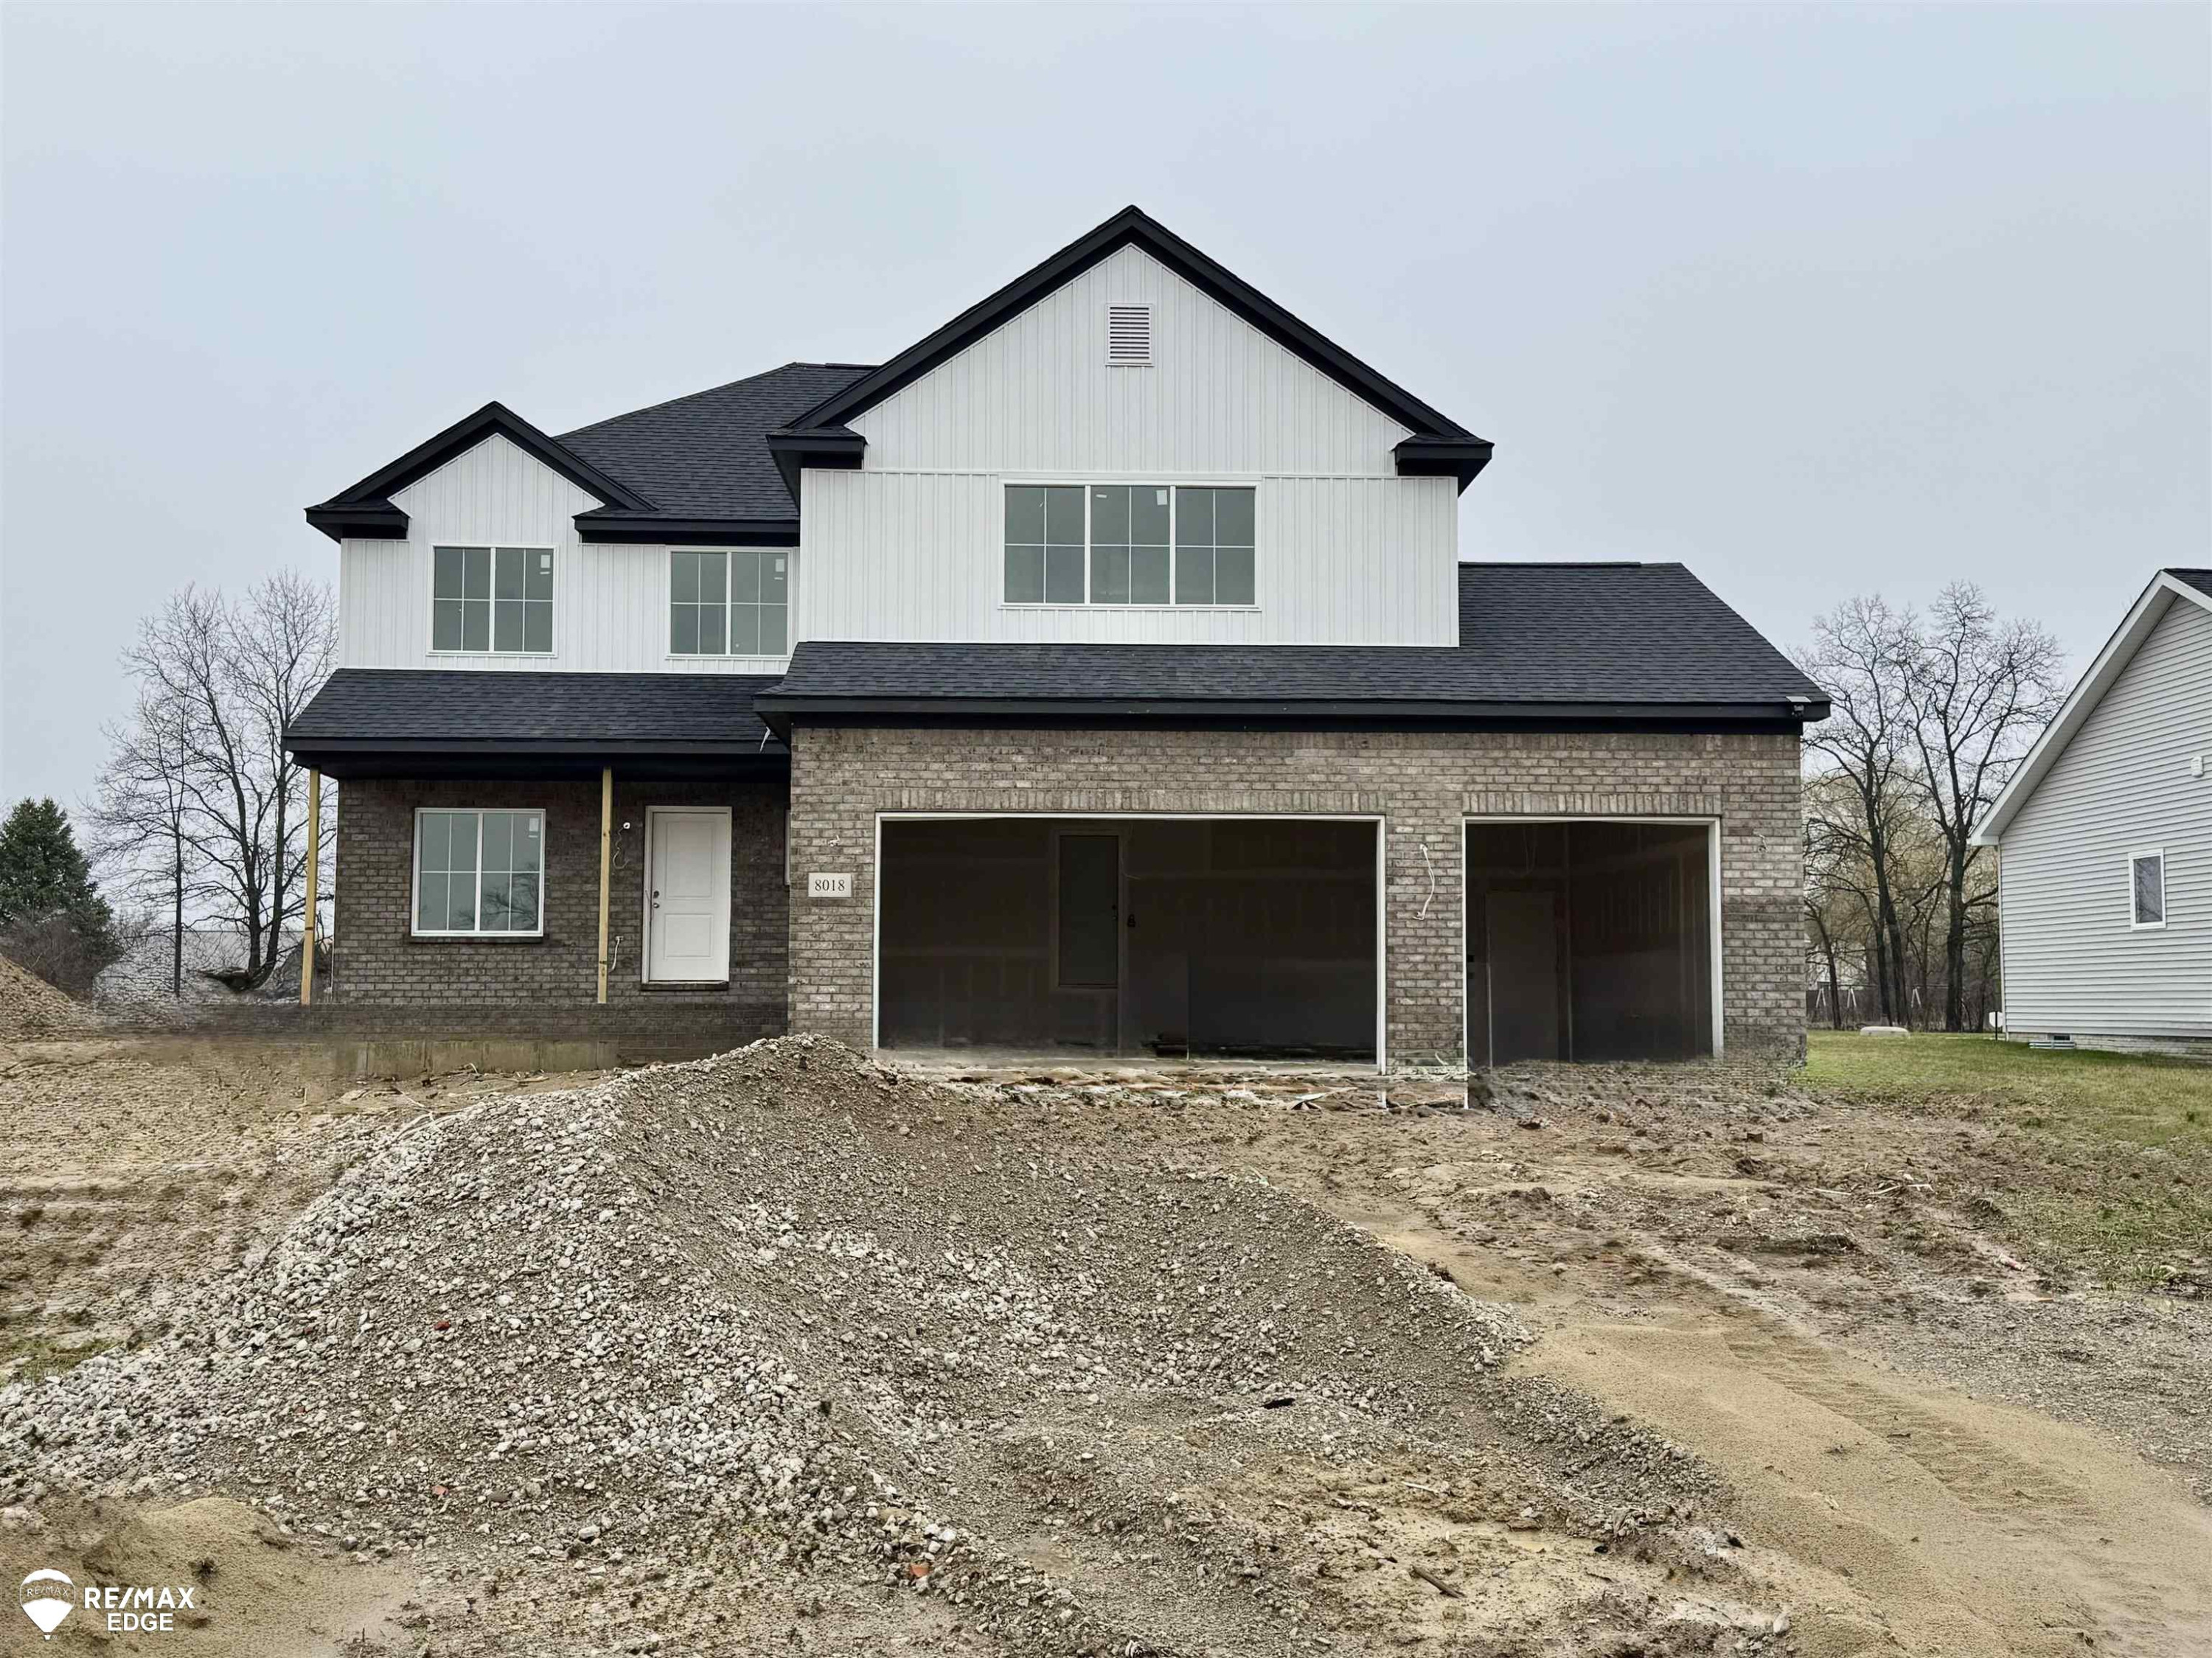
8018 Bradbury Lane, Grand Blanc, MI 48439
Description
"Amherst Plus" two-story floor plan on a cul de sac lot. This 2,500 sq ft new build features an open main level feeling with a great room and gas fireplace. Informal dining and a spacious kitchen with soft-close cabinetry, oversized island, white subway tile backsplash, walk-in pantry and Java colored Lafata cabinets. Granite counter tops throughout. A flex room and half bath on the first floor add function and flexibility. Upstairs offers four bedrooms and a full bath. Second-floor laundry. The primary suite has an oversized walk-in closet that’s the talk of the town. The primary bath features double sinks, a stand-alone tiled shower and a soaker tub. A full basement and three-car attached garage round out this impressive home.
Price & Status History
MLS Listing History2 listings
Tax & Assessment
Property Details
Listed by Tammy Lord
REMAX Edge