8825 Nebraska Street, Livonia, MI 48150
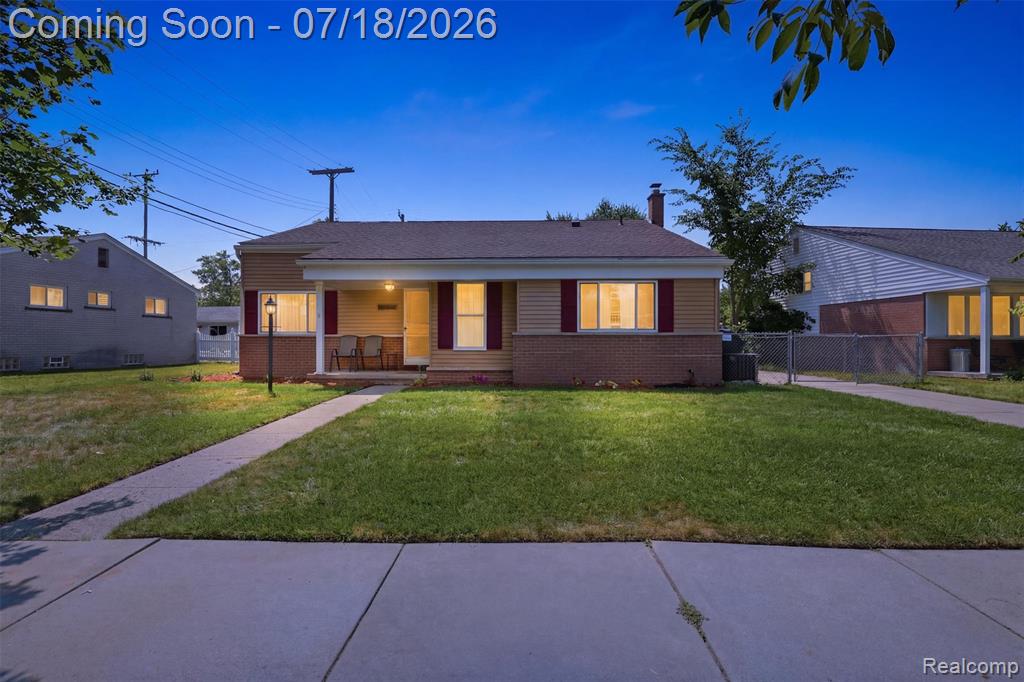
Description
Welcome to this spacious split-level home in the heart of Livonia, offering 4 bedrooms, 2.5 bathrooms, over 2,470 square feet above grade, and the flexible living space today's buyers are searching for. Located within the highly regarded Livonia Public Schools district, this home blends generous proportions, functional design, and recent exterior improvements in an established neighborhood close to parks, shopping, dining, and everyday conveniences.Step inside to a bright, open living room where soaring vaulted ceilings and a gas fireplace create an inviting centerpiece for gathering and entertaining. The flowing layout connects seamlessly to the dining area and spacious kitchen, featuring abundant cabinetry, ample prep space, and included appliances, making everyday living both comfortable and practical.The upper level offers four well-appointed bedrooms, including a spacious primary retreat with multiple closets and an en-suite bath. Thoughtfully separated from the main living areas, the bedroom level provides both privacy and functionality for a variety of living arrangements.The finished lower level expands your living space with a versatile family room, dedicated office or flex room, convenient laundry area, and half bath, while the unfinished basement offers exceptional storage and the opportunity for future customization to fit your needs.Outside, enjoy a fully fenced backyard, detached two-car garage, and welcoming covered front porch. Recent improvements include professional grading and the installation of an underground downspout drainage system completed in June 2026, providing added confidence and helping direct water away from the home.Combining nearly 2,800 square feet of finished living space, a flexible floor plan, vaulted ceilings, four bedrooms, and an outstanding Livonia location, this home offers the size, comfort, and everyday functionality that are increasingly difficult to find. Move in and make it your own.
Price & Status History
MLS Listing History2 listings
Tax & Assessment
Property Details
Listed by Michael Perna
EXP Realty The Perna Team