9139 LANNING Lane, Brighton, MI 48116
Description
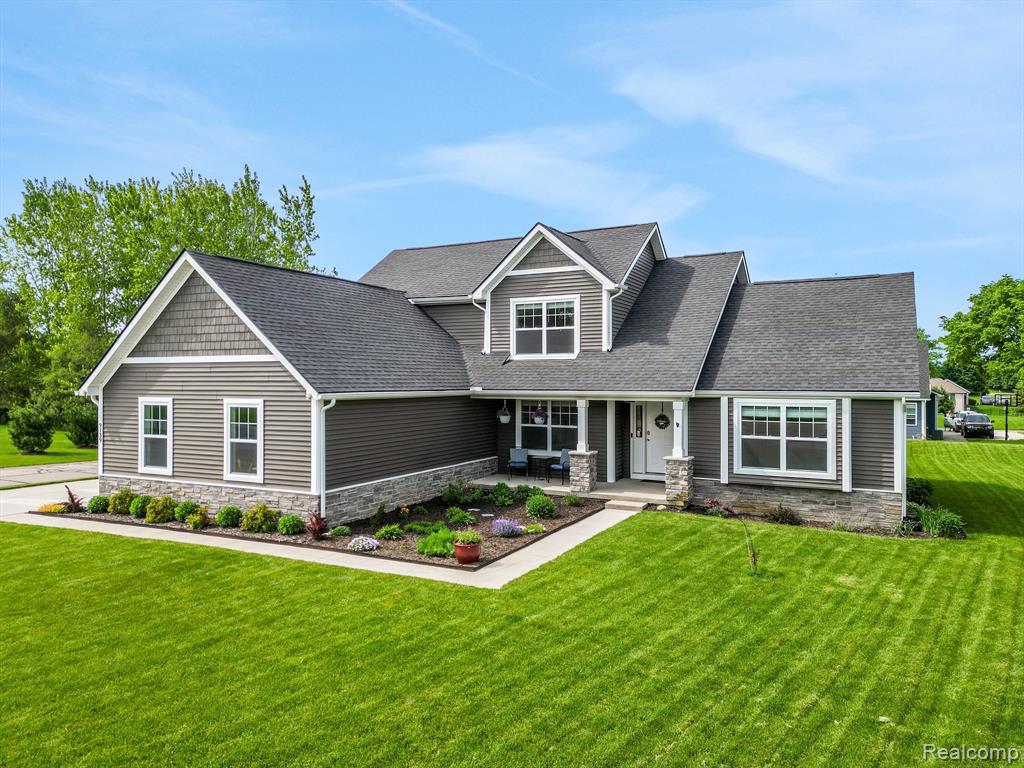
Discover the allure of this premier floor plan nestled in a serene cul-de-sac setting. The spacious living room boasts vaulted ceilings and a cozy gas fireplace, perfect for gatherings. This inviting home features 4 bedrooms and 3.5 baths, with a luxurious first-floor master suite complete with a walk-in closet and a custom-designed bath featuring dual sinks and a stand alone soaker tub. Enjoy the convenience of first-floor laundry and the elegance of custom cabinetry and granite countertops throughout and reverse osmosis at the kitchen sink. The finished basement space offers 9' ceilings, wireless speakers, a kitchenette, a full bathroom, a gym/flex room, a hangout space, and an egress window. Carefully thought-out landscaping, a generator hookup, 3-zone heating and cooling, a 3-car garage, side entry garage and a lawn sprinkler system - this home has it all.
Price & Status History
MLS Listing History1 listing
| Status | List Price | Sale Price | Listed | Sold | Board | |
|---|---|---|---|---|---|---|
| Sold | $624,900 | $626,500 | May 16, 2024 | Jun 20, 2024 | Realcomp | View → |
Tax & Assessment
Property Details
Listed by Bethany Reyes
KW Domain