9327 Eastwind Drive, Livonia, MI 48150
Description
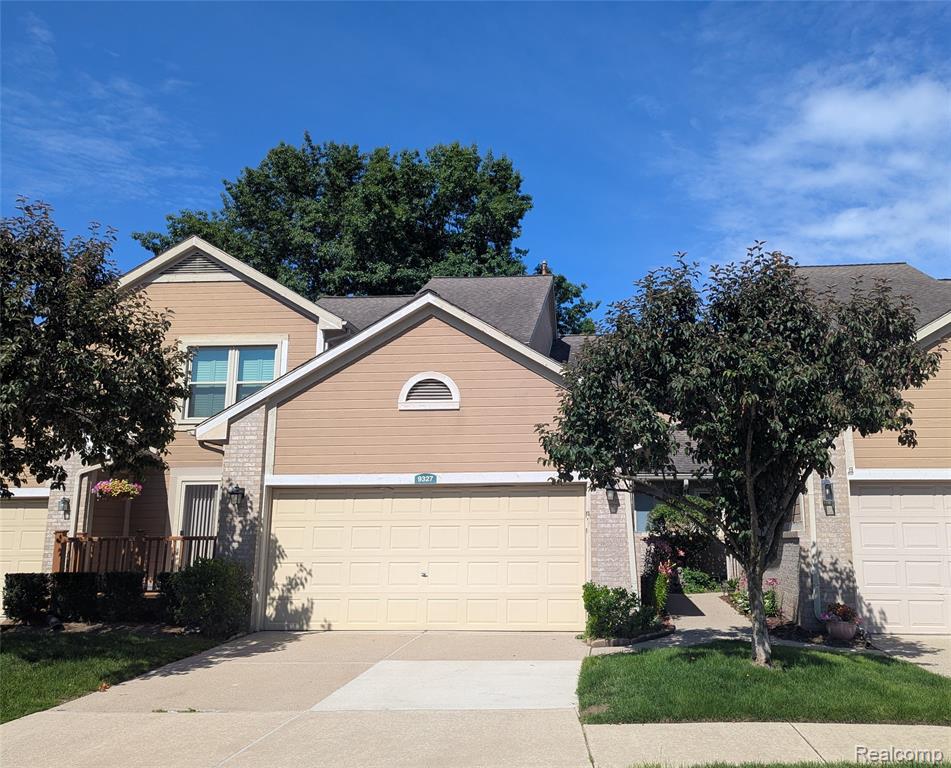
Wonderful 2 story colonial with over 1800 sq ft, full basement & attached garage in a lovely complex! This condo has a nice open floor plan-great room with fireplace, doorwall to deck, dining area, 1st floor laundry, spacious kitchen & 2 large bedrooms-each w/en-suite bath! The eat-in kitchen features plenty of cabinets w/roll outs, pantry, built in microwave, stainless steel stove, refrigerator & dishwasher included, plenty of counter space, custom ceramic backsplash & ceramic flooring. the great room-dining area combo has lovely gas fireplace, doorwall to deck & laminate flooring. The primary bedroom features a cathedral ceiling, doorwall to a private balcony, 2 walk in closets, ceiling fan, neutral carpeting & a 7 x 14 private bathroom. This bathroom includes a soaking tub, separate shower with ceramic tile, extra long vanity with double sink & full wall mirror as well as a commode cubby. The 2nd bedroom also has cathedral ceiling, ceiling fan, double closets & private bathroom. This bathroom features a vanity, medicine cabinet, mirror & a tub/shower with ceramic tile. A power room on the main floor, wide open basement & 2 car attached garage completes this home. Additional features: newer laminate flooring on the mainfloor, skylight , circuit breakers, copper plumbing & sump pump w/watch-dog backup. Updates 3-4 years ago: laminate & ceramic flooring, DR fixtures, some fresh paint & composit decking. Some furniture available. Furnace new in 2020 & newer C/A. Move in condition!!
Price & Status History
MLS Listing History1 listing
| Status | List Price | Sale Price | Listed | Sold | Board | |
|---|---|---|---|---|---|---|
| For Sale | $314,000 | — | Jun 26, 2026 | — | Realcomp | View → |
Tax & Assessment
Property Details
Listed by Christine M Peterson
Century 21 Dynamic Realty