9448 Linda Drive, Davison, MI 48423
Description
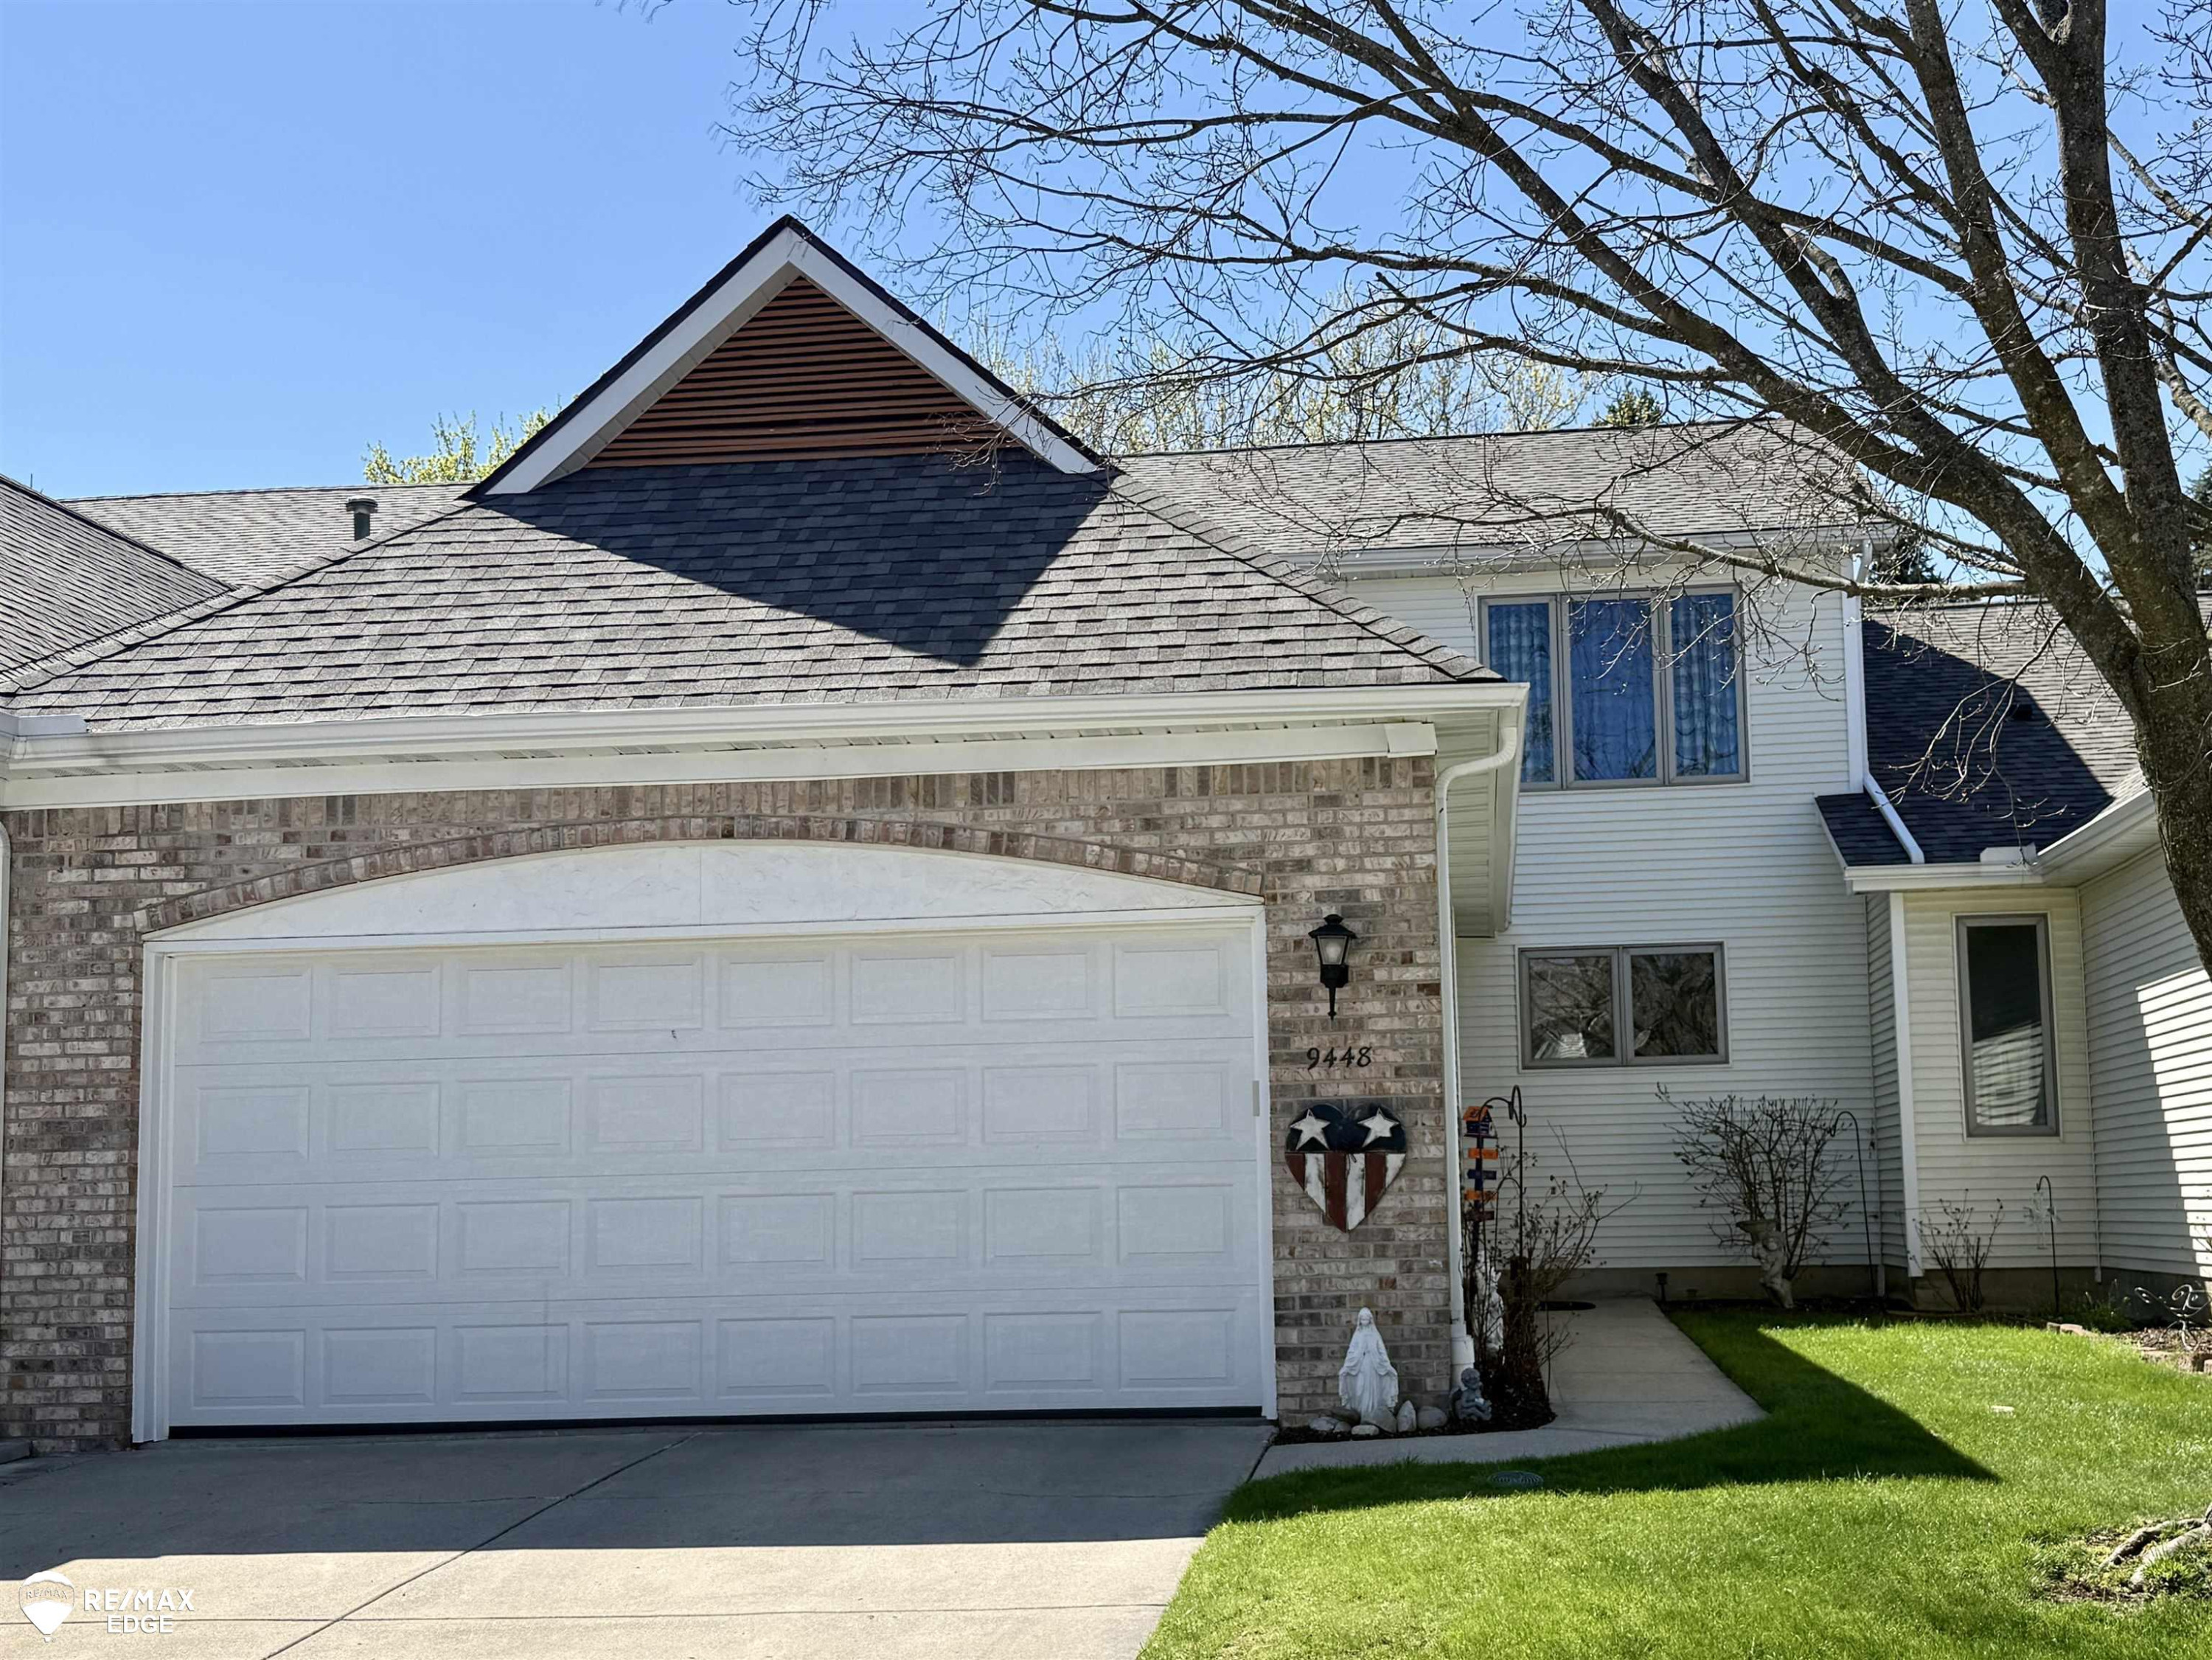
Located in the Courtyards of Wildwood, 9448 Linda Drive is a well-maintained condominium that offers spacious interior living and a clubhouse with a pool. Property Overview: Colonial-style 2-story condominium. Size: Approximately 1,804 square feet of above-grade living space, with a total of 2,704 square feet including the partially finished basement. Bedrooms/Bathrooms: 2 bedrooms and 3.5 bathrooms. The home features an open floor plan with cathedral ceilings, skylights, and a loft that overlooks the main living area. Includes a first-floor primary bedroom with a private bathroom and walk-in closet. Additional Living Space: Features a freshly updated three-season/Florida room. The finished lower level significantly expands the living space and includes a spacious great room, a full bathroom, and two additional bedrooms ideal for guests.
Price & Status History
MLS Listing History6 listings
| Status | List Price | Sale Price | Listed | Sold | Board | |
|---|---|---|---|---|---|---|
| For Sale | $249,999 | — | Apr 28, 2026 | — | MiReal | View → |
| Off Market | $269,000 | — | Sep 25, 2025 | — | Realcomp | View → |
| Canceled | $274,900 | — | Jul 26, 2023 | — | Realcomp | View → |
| Sold | $135,900 | $135,900 | Jan 11, 1999 | Mar 31, 1999 | MiReal | View → |
| Expired | $139,500 | — | Jan 5, 1998 | — | MiReal | View → |
| Expired | $145,900 | — | Jan 5, 1998 | — | MiReal | View → |
Tax & Assessment
Property Details
Listed by David M Donahue
REMAX Edge