Sold
1161 Oakwood Road, Ortonville, MI 48462
Sold on 07/14/2026 for$790,000
MLS # 20261047895 (Realcomp)
3 beds2 baths2,778 sqftBuilt 20152.5 acres
1 / 36
Listing Description
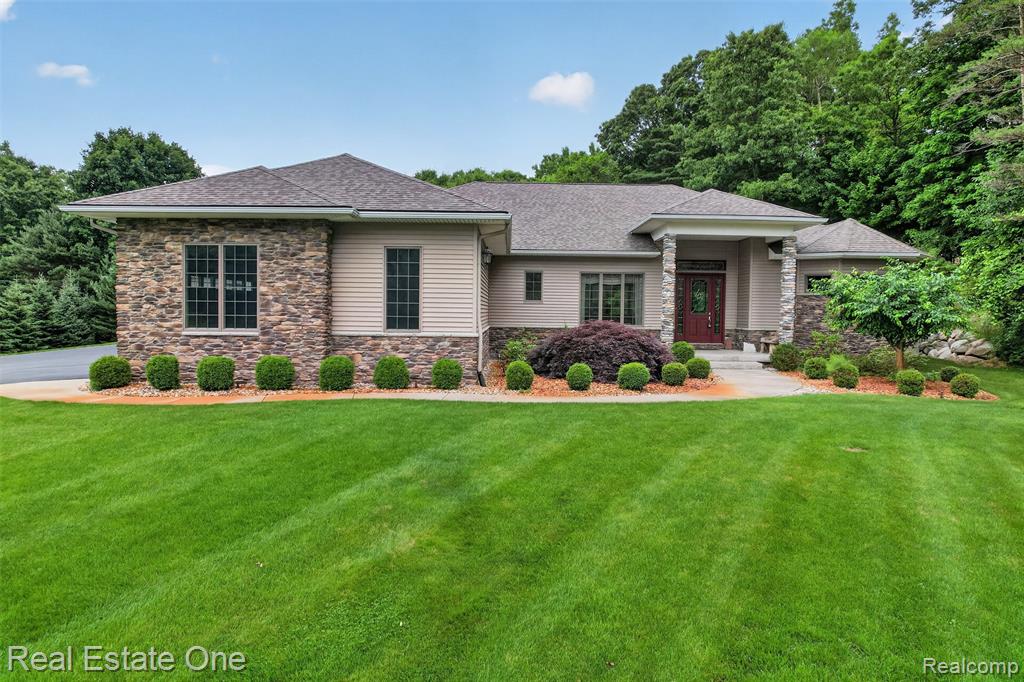
Available for the first time ever, this spectacular custom-built estate combines meticulous design with ultimate privacy. Tucked away on 2.5 acres of professionally landscaped grounds surrounded by mature pines, this one-owner home is a testament to exceptional workmanship. Inside, 10-foot ceilings and rich hardwood flooring create an airy, upscale atmosphere. The kitchen features custom cabinetry, premium granite countertops, a walk-in pantry, and a convenient snack bar that flows effortlessly into the main living spaces. Designed with a desirable split floor plan, the layout ensures maximum privacy. The primary suite serves as a secluded sanctuary, boasting a massive 12'x11' walk-in closet and an oversized en-suite bath complete with a relaxing jetted tub. Two additional spacious bedrooms and a full bath sit on the opposite side of the home. Need a home office, formal dining room, or playroom? The versatile piano room off the great room offers endless flex-space possibilities.The exterior features match the impressive interior. For the hobbyist, outdoor enthusiast, or contractor, the property boasts a massive 38'x26' workshop alongside a dedicated RV garage. Additional features include a lawn sprinkler system and a whole-house backup generator for ultimate peace of mind. Schedule your tour today to experience this unparalleled retreat!
Source: SparkMLS
About this home
This 3-bedroom, 2-bath, 2,778 sq ft home built in 2015 sits in Brandon Township in Ortonville.
This home sold for $790,000 (about $284/sq ft).
Estimated annual property tax: $9,882, or about $824 monthly. Estimate is based on county assessor records and current millage rates; actual tax may vary with PRE status and recent assessment changes.
Electric service is provided by DTE Electric Company; natural gas by Consumers Energy Company.
Listing Property Details
Property TypeResidential
Property SubtypeSingle Family Residence
Bedrooms3
Bathrooms2
Living Area2,778 sqft
Lot Size2.5 acres
Year Built2015
Stories1
Location
CityOrtonville
MunicipalityBrandon Charter Twp
Zip Code48462
CountyOakland
School DistrictBrandon
Construction & Systems
ConstructionStone, Vinyl Siding
Garage2.5 spaces
HeatingForced Air
WaterWell
SewerSeptic Tank
InteriorSecurity System
Sale & Financing
Listed6/23/2026
Sold Date7/13/2026
Terms AcceptedCash, Conventional, VA Loan
Source: SparkMLS
Tax Information
Annual Tax$8,545
State Equalized Value$319,580
Taxable Value$213,220
Parcel #0308151008
Source: Public Records
Legal Description
T5N, R9E, SEC 8 PART OF NW 1/4 BEG AT PT DIST N 89-49-40 E 1130.24 FT FROM W 1/4 COR, TH N 00-04-07 E 557.75 FT, TH N 89-49-40 E 195.29 FT, TH S 00-04-07 W 557.75 FT, TH S 89-49-40 W 195.29 FT TO BEG 2.50 A 7-18-88 FR 004
Property Records
FEMA Flood Zone: Zone X — Minimal flood risk
Source: FEMA NFHLUSDA Rural Development: Eligible — 0% Down Payment Available
Verify eligibility at USDAListed by Karen Patterson
Real Estate One-Oxford
Frequently Asked Questions about 1161 Oakwood Road, Ortonville, MI 48462
Which school district serves 1161 Oakwood Road, Ortonville, MI 48462?
Per MLS# 20261047895, 1161 Oakwood Road, Ortonville, MI 48462 is in the Brandon boundaries. School district assignments are determined by property location and may differ from the mailing city. Contact Brandon directly to confirm enrollment eligibility.
What type of financing is accepted for this listing?
Per MLS# 20261047895, this listing accepts Cash, Conventional, VA Loan financing. Financing acceptance is subject to change — confirm with the listing agent.
What are the property taxes at 1161 Oakwood Road, Ortonville, MI 48462?
Per public tax records, annual property taxes for this property are $8,545. Michigan property taxes are based on a property's taxable value multiplied by the local millage rate. Primary residences qualify for a homestead exemption that lowers the rate.
Can I use a USDA Rural Development loan for this property?
Per USDA Rural Development boundary data, 1161 Oakwood Road, Ortonville, MI 48462 is in an eligible area. USDA RD loans offer 0% down payment for qualified buyers. Verify current eligibility at the USDA eligibility site, as boundaries are updated periodically.
Is 1161 Oakwood Road, Ortonville, MI 48462 in a flood zone?
Per FEMA flood maps, this property is designated as Zone X, a minimal-risk flood area. Flood insurance is not typically required in this zone but may still be advisable. FEMA flood maps are updated periodically — verify the current designation at msc.fema.gov.
What utilities serve 1161 Oakwood Road, Ortonville, MI 48462?
Per Michigan Public Service Commission service territory data: Electric: DTE Electric Company. Gas: Consumers Energy Company. Sewer: Septic Tank. Water: Well. Confirm service details directly with providers.
What is the crime rate in this area?
For crime and public safety data, we recommend inquiring directly with the source. Oakland County is served by CLEMIS (Courts and Law Enforcement Management Information System), which provides public safety data for Southeast Michigan law enforcement agencies.
Map
Tax Estimate
$
Annual tax$9,882
Monthly$824
Millage rate30.9213 mills
Municipality: CHARTER TOWNSHIP OF BRANDON
School district: OXFORD AREA COMM SCH DIST
County: Oakland
Estimate based on SEV for a new buyer (taxable value resets to SEV on transfer). Actual taxes may vary. MI Treasury PT Estimator
Mortgage Calculator
$
%
$
$
$
Monthly payment$6,006
Principal & interest$5,182
Property taxes$824
Estimate only. Does not include PMI or other fees. Consult a lender for exact rates.
Utilities
DTE Electric Company
Investor-Owned
Consumers Energy Company
Investor-Owned
MI Public Service Commission service territory boundaries.
Property
1161 Oakwood Road, Ortonville, MI 48462
View full property history →
Municipality
Brandon Township
View all listings →
County
Oakland County
View county overview →
Get email alerts for new listings near 1161 Oakwood Road
We'll notify you when something hits the market in Brandon Township or nearby.
Munro Real Estate · MI Broker #6502405404 · No spam, one-click unsubscribe.