1161 Oakwood Road, Ortonville, MI 48462
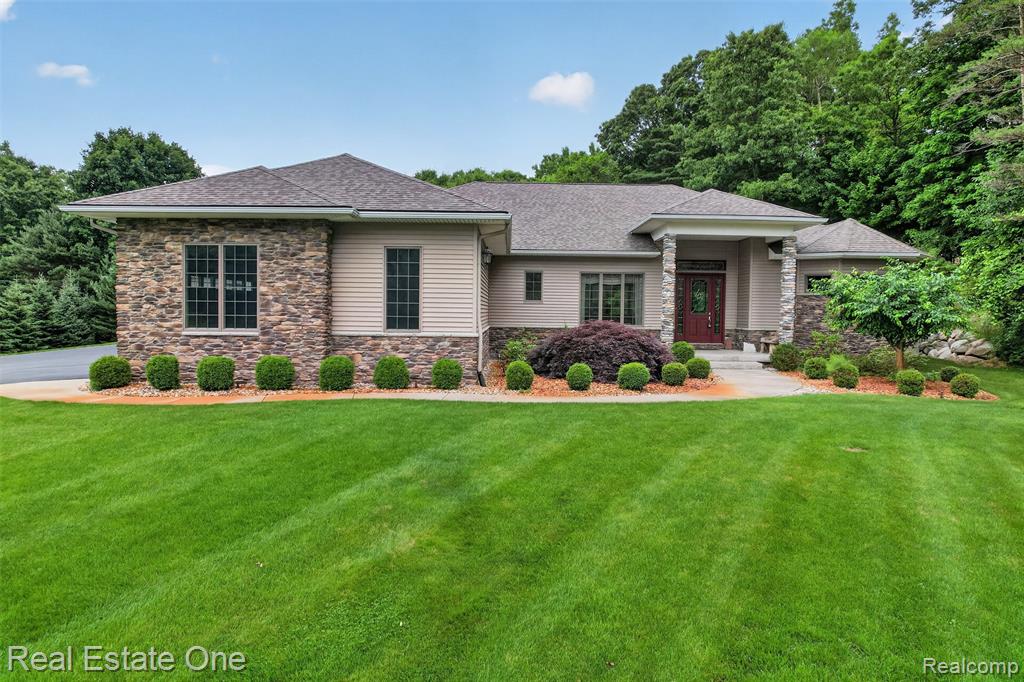
Description
Available for the first time ever, this spectacular custom-built estate combines meticulous design with ultimate privacy. Tucked away on 2.5 acres of professionally landscaped grounds surrounded by mature pines, this one-owner home is a testament to exceptional workmanship. Inside, 10-foot ceilings and rich hardwood flooring create an airy, upscale atmosphere. The kitchen features custom cabinetry, premium granite countertops, a walk-in pantry, and a convenient snack bar that flows effortlessly into the main living spaces. Designed with a desirable split floor plan, the layout ensures maximum privacy. The primary suite serves as a secluded sanctuary, boasting a massive 12'x11' walk-in closet and an oversized en-suite bath complete with a relaxing jetted tub. Two additional spacious bedrooms and a full bath sit on the opposite side of the home. Need a home office, formal dining room, or playroom? The versatile piano room off the great room offers endless flex-space possibilities.The exterior features match the impressive interior. For the hobbyist, outdoor enthusiast, or contractor, the property boasts a massive 38'x26' workshop alongside a dedicated RV garage. Additional features include a lawn sprinkler system and a whole-house backup generator for ultimate peace of mind. Schedule your tour today to experience this unparalleled retreat!
Price & Status History
MLS Listing History1 listing
| Status | List Price | Sale Price | Listed | Sold | Board | |
|---|---|---|---|---|---|---|
| Sold | $799,000 | $790,000 | Jun 24, 2026 | Jul 14, 2026 | Realcomp | View → |
Tax & Assessment
Property Details
Listed by Karen Patterson
Real Estate One-Oxford