Sold
1897 N Summers Road, Imlay City, MI 48444
Sold on 07/03/2025 for$506,000
MLS # 20251005445 (Realcomp)
3 beds3 baths2,125 sqftBuilt 19983.07 acres

1 / 25
Listing Description
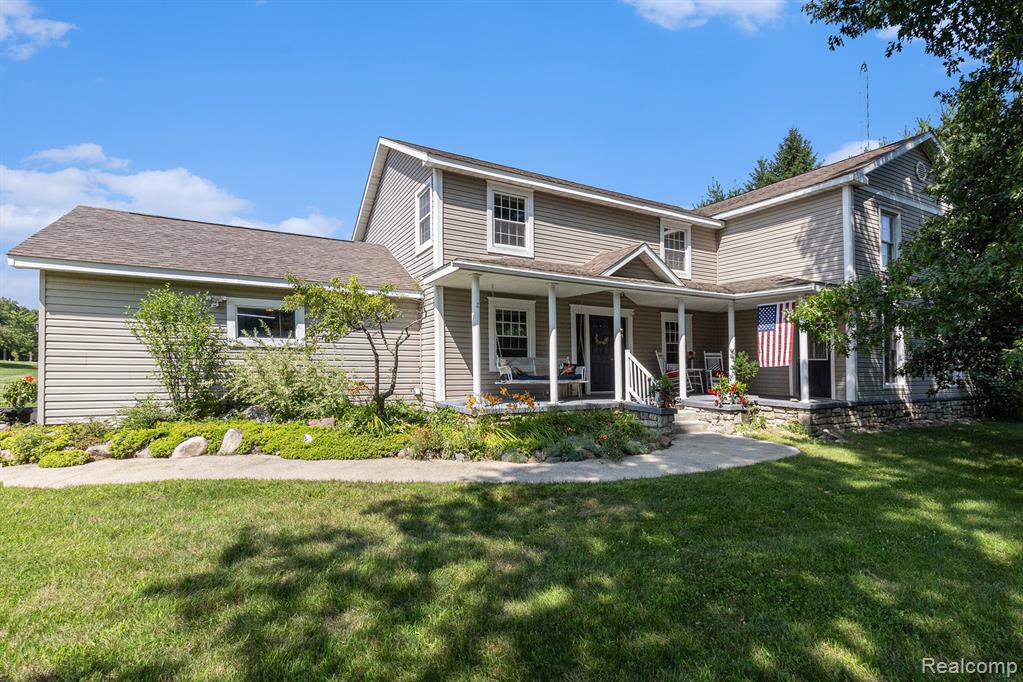
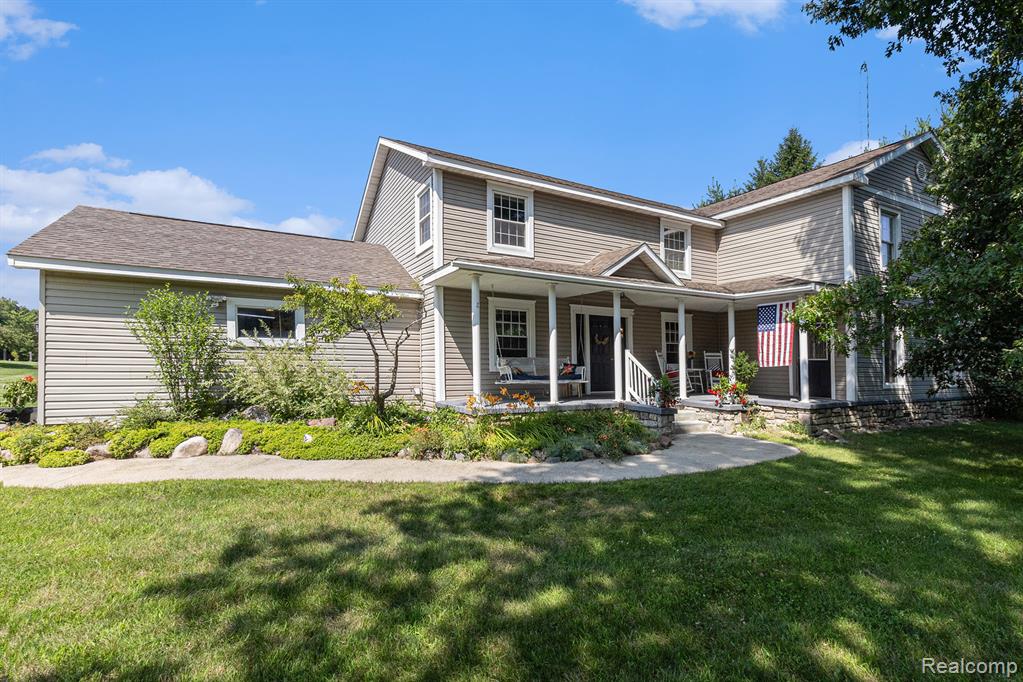
Country living at its finest! Located on just over 3 lush acres, the fresh scent of pine and the towering, majestic trees make it feel like you’re living in the heart of a pine forest. As you enter the front covered porch, you'll notice the maintenance-free, composite decking material. This welcoming home includes 3 bedrooms and 3 full baths, as well as a large bonus room that could be used as a spacious home office, a playroom, or an additional bedroom. The fabulous kitchen features granite countertops and custom, Amish-built, soft-close cabinets. The 1-year-old, matching, black stainless appliances are included. A charming nook area is large enough to seat at least 6 around the table. With a desirable open floor plan, entertaining is a breeze. Or imagine curling up with a good book in front of the beautiful stone fireplace, that turns on with the flip of a switch. At the front of the home, off the foyer, is a room with French doors that could either be a formal dining room, or a perfect home office. As you enter the primary suite, you're greeted by an amazing view out of the large windows, and have direct access to the back covered patio, also comprised of maintenance-free composite materials. (A gas hook-up for your grill is conveniently located on the back patio.) Indulge in the spa-like primary bathroom, complete with its dual sinks, quartz countertops, and a stunning, large, tiled shower. The main-floor laundry room is enormous! Quality Hunter Douglas blinds are installed throughout the home. Walk-out basement is insulated and drywalled, is plumbed for a bathroom, and is just waiting for your custom finishes. Out back you will find a heated, 30 x 40 pole barn, that perfectly matches the aesthetic of the home. The home comes complete with a whole-house generator. The furnace & gas water heater are less than 2 years old. The roof was completely re-shingled in 2015, and the home has Leaf Guards installed on the gutters. An RO system ensures pure drinking water.
Source: SparkMLS
About this home
3-bedroom, 3-bath, 2,125 sq ft home in Arcadia Township in Imlay City built in 1998.
This home sold for $506,000 (about $238/sq ft).
Property tax estimate: $2,453 per year ($204/month). Tax figure is from the MLS listing record; verify with the county treasurer for the most current amount.
Electric service is provided by DTE Electric Company; natural gas by Consumers Energy Company.
Tour
Listing Property Details
Property TypeResidential
Property SubtypeSingle Family Residence
Bedrooms3
Bathrooms3
Living Area2,125 sqft
Lot Size3.07 acres
Year Built1998
Stories2
Location
CityImlay City
MunicipalityArcadia Twp
Zip Code48444
CountyLapeer
School DistrictImlay City
Construction & Systems
ConstructionBrick, Vinyl Siding
BasementWalk-Out Access
Garage2 spaces
HeatingForced Air
WaterWell
SewerSeptic Tank
Sale & Financing
Listed6/4/2025
Sold Date7/2/2025
Terms AcceptedCash, Conventional, FHA, VA Loan
Source: SparkMLS
Tax Information
Annual Tax$2,453
Parcel #00202500360
Source: SparkMLS
Legal Description
SEC 25 T8N R11E PART OF THE N E 1 4 OF SEC 25, DESCRIBED AS BEG AT A POINT ON THE E SEC LINE THAT IS S 747.40 FT FRM THE N E COR OF SAID SEC; TH CONT ALONG SAID E SEC LINE S 297.00 FT; TH W 450.00 FT; TH N 299.00 FT; TH S 89 DEG 44' 43" E 450.02 FT T O THE P O B. LOT 19 OF SURVEY RECORDED L 0012 P 0389 CONTAINING 3.068 ACRES
Property Records
FEMA Flood Zone: Zone X — Minimal flood risk
Source: FEMA NFHLUSDA Rural Development: Eligible — 0% Down Payment Available
Verify eligibility at USDAPrice & Status History
Jul 3, 2025
Sale recorded
$506,000
Jun 5, 2025
Listed for sale
$459,900
More Homes in Arcadia Township
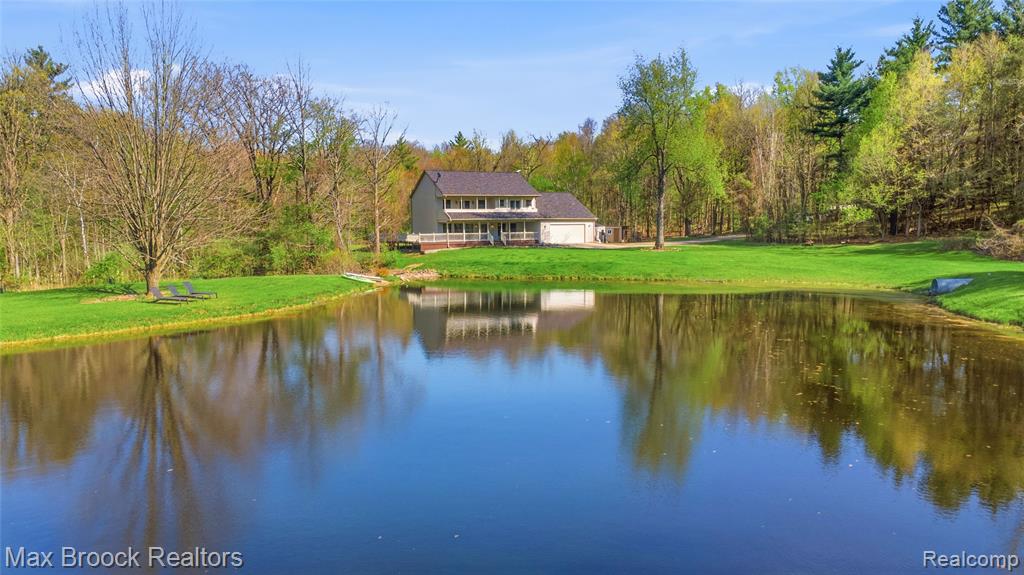
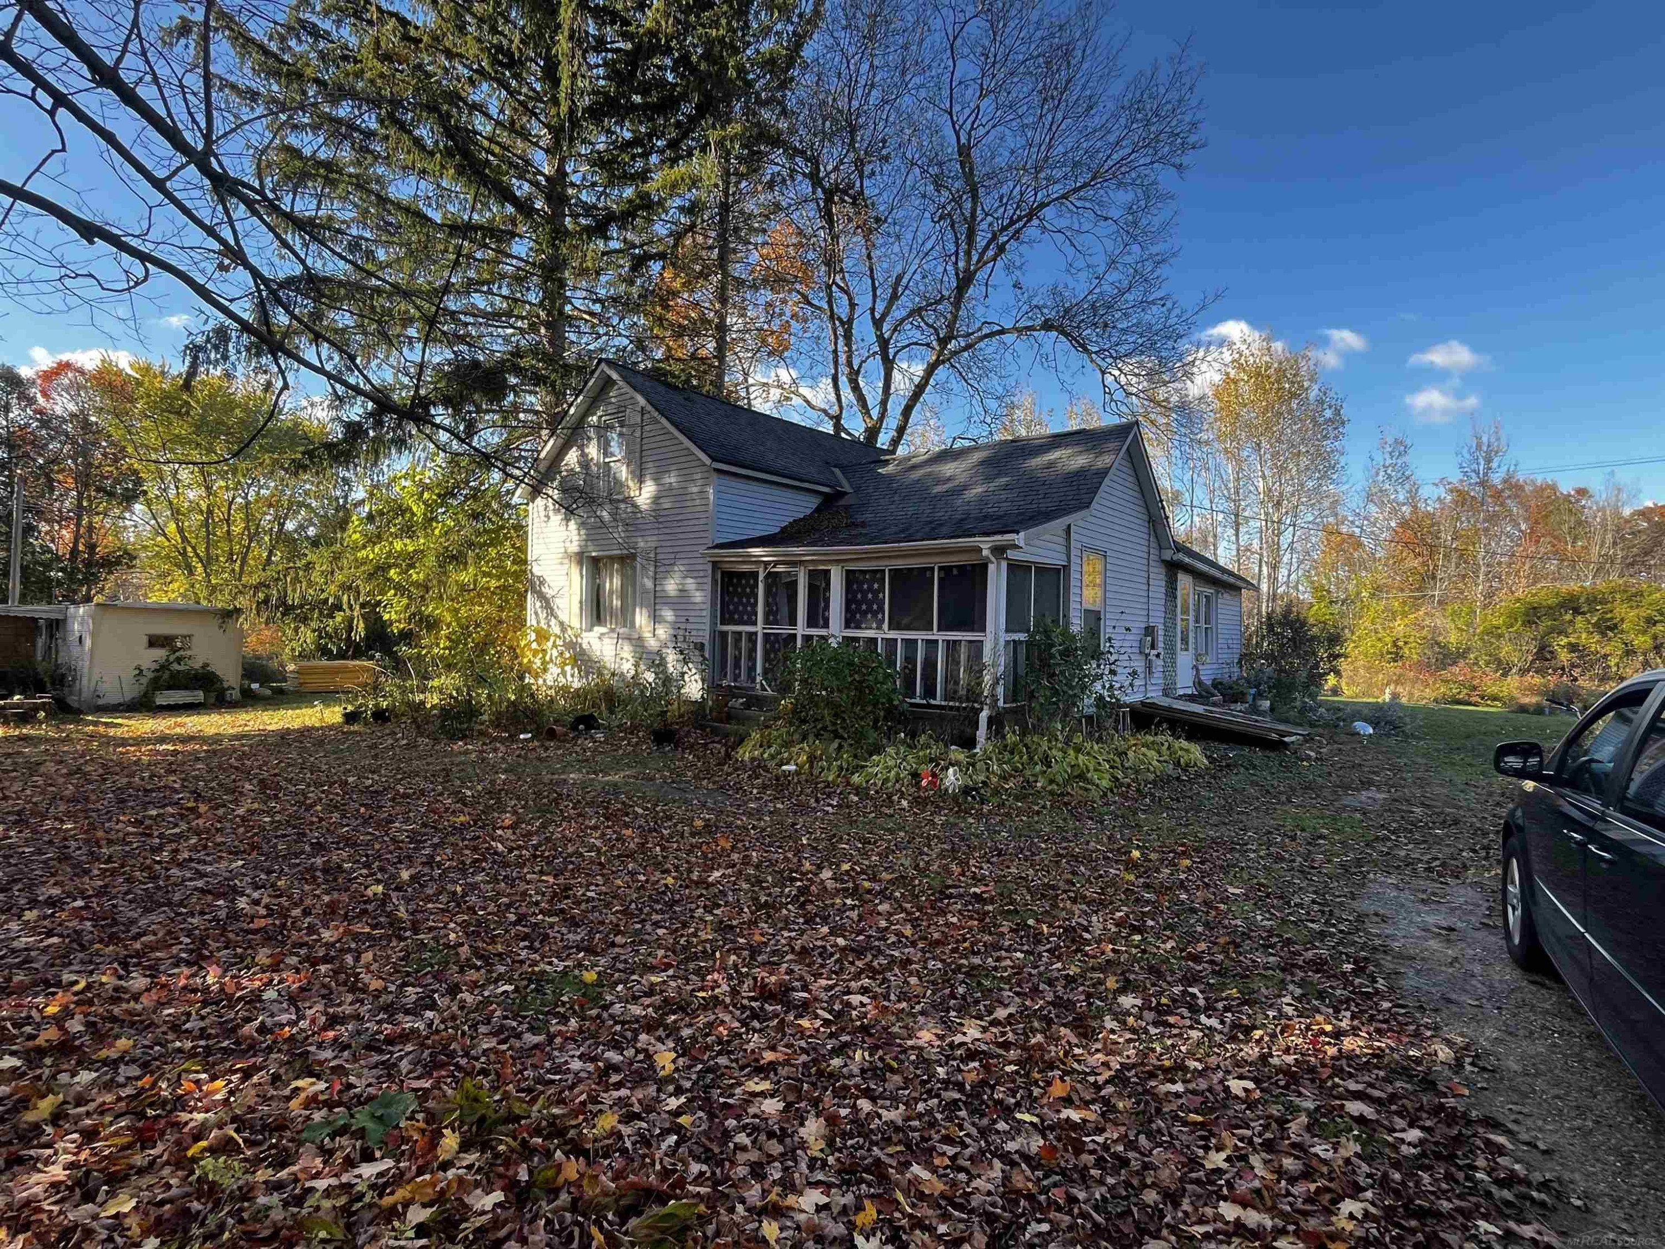
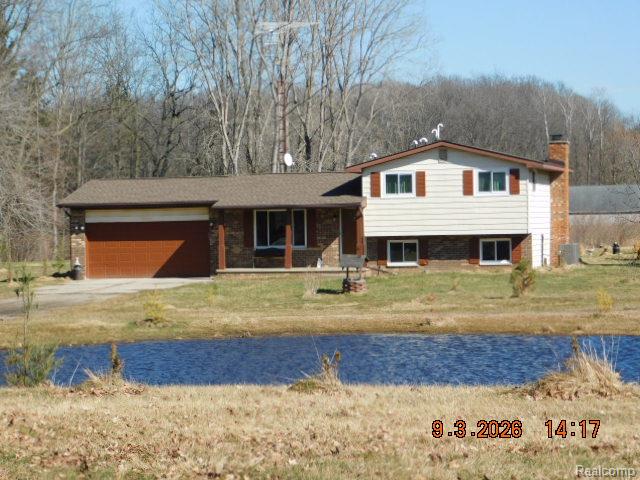
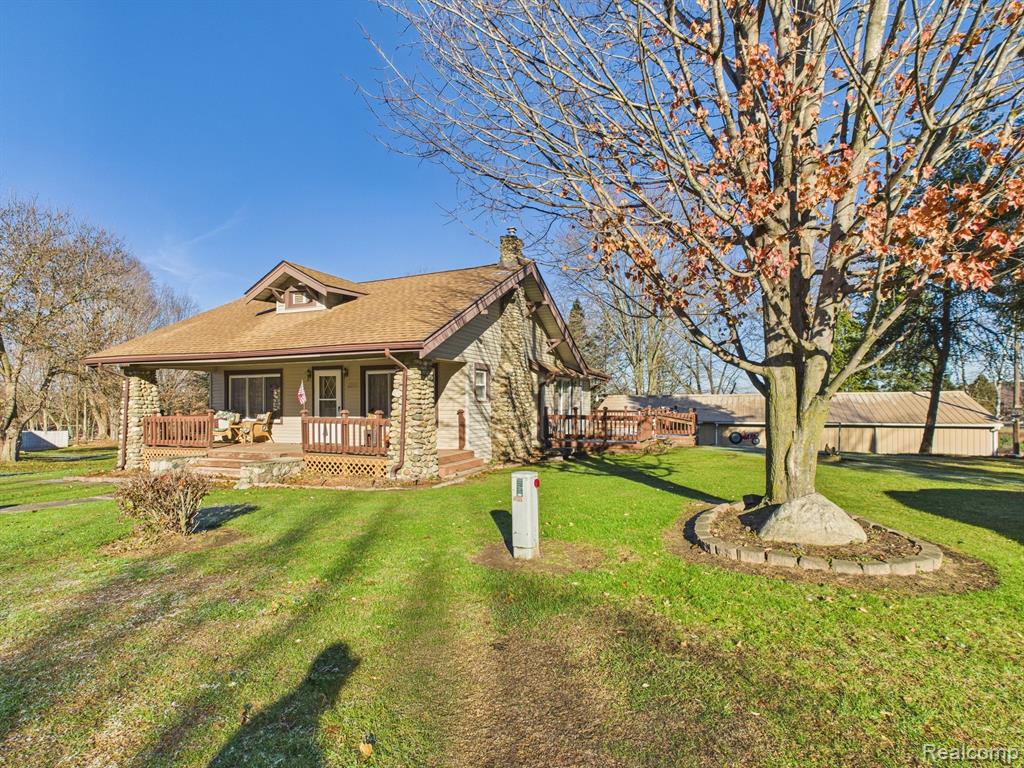
Listed by Amy Rechsteiner
Berkshire Hathaway HomeServices Michigan Real Est
Frequently Asked Questions about 1897 N Summers Road, Imlay City, MI 48444
What school district is 1897 N Summers Road, Imlay City, MI 48444 in?
Per MLS# 20251005445, this property is served by Imlay City. In Michigan, school district boundaries are set by the state and do not always follow city limits.
What type of financing is accepted for this listing?
Per MLS# 20251005445, the seller has indicated this property accepts the following financing types: Cash, Conventional, FHA, VA Loan. FHA financing can offer lower down payment requirements for qualified buyers. Financing acceptance is subject to change — confirm with the listing agent.
How much are property taxes for this home?
Per MLS# 20251005445, the most recent reported annual property tax for 1897 N Summers Road, Imlay City, MI 48444 is $2,453. Michigan property taxes are based on a property's taxable value multiplied by the local millage rate. Primary residences qualify for a homestead exemption that lowers the rate.
Is 1897 N Summers Road, Imlay City, MI 48444 eligible for USDA financing?
Per USDA boundary maps, this property is located in a USDA-eligible area, which means qualified buyers may be able to finance with 0% down through the USDA Rural Development program. Confirm current eligibility directly with USDA.
What is the FEMA flood zone designation for this property?
Per FEMA's National Flood Hazard Layer, 1897 N Summers Road, Imlay City, MI 48444 is in flood zone X (minimal risk). Flood insurance is not typically required in this zone but may still be advisable. FEMA flood maps are updated periodically — verify the current designation at msc.fema.gov.
Who are the utility providers for this property?
Per Michigan Public Service Commission service territory data: Electric: DTE Electric Company. Gas: Consumers Energy Company. Sewer: Septic Tank. Water: Well. Confirm service details directly with providers.
How safe is this area?
For crime and public safety data, we recommend inquiring directly with the Arcadia Twp police department or the Lapeer County sheriff's office.
Map
Mortgage Calculator
$
%
$
$
$
Monthly payment$2,983
Principal & interest$2,983
Estimate only. Does not include PMI or other fees. Consult a lender for exact rates.
Utilities
DTE Electric Company
Investor-Owned
Consumers Energy Company
Investor-Owned
MI Public Service Commission service territory boundaries.
Property
1897 N Summers Road, Imlay City, MI 48444
View full property history →
Municipality
Arcadia Township
View all listings →
Get email alerts for new listings near 1897 N Summers Road
We'll notify you when something hits the market in Arcadia Township or nearby.
Munro Real Estate · MI Broker #6502405404 · No spam, one-click unsubscribe.