For Sale
41101 N Maplewood Drive, Canton, MI 48187
$300,000
MLS # 20261053467 (Realcomp)
2 beds3 baths2,190 sqftBuilt 2005
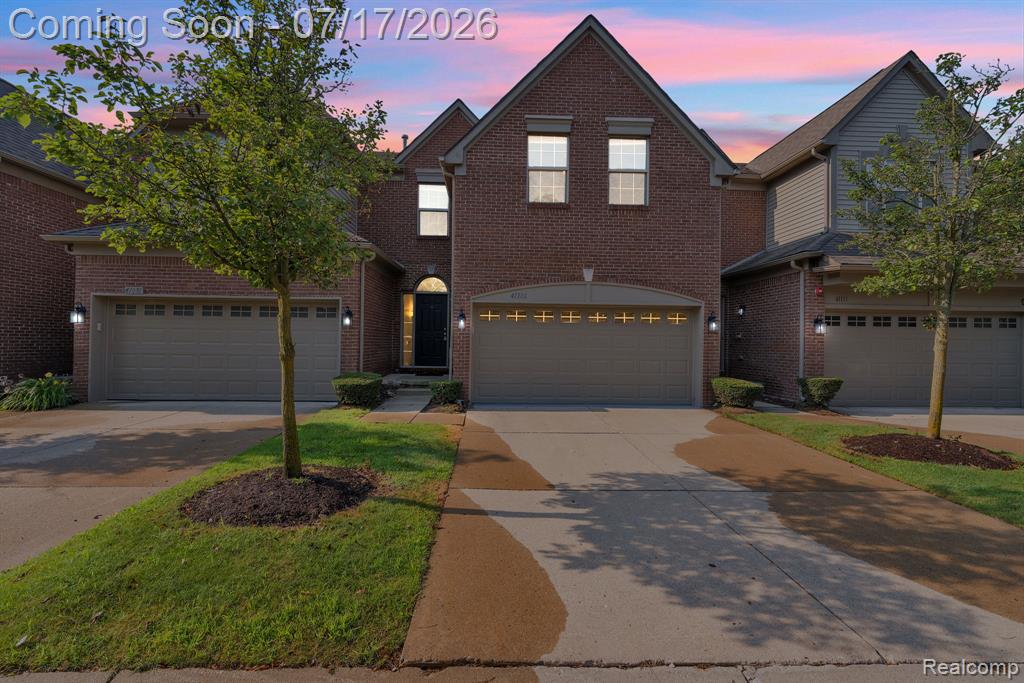
1 / 59
Listing Description
Welcome to Chelsea Square, where maintenance-free living meets comfort, style, and convenience. This beautifully updated 2-bedroom, 2.5-bath condominium offers nearly 1,800 square feet of thoughtfully designed living space with an attached 2-car garage and a partially finished basement, providing the perfect flex space for a family room, home office, gym, or recreation area while still offering plenty of additional storage. The main level features an open-concept layout filled with natural light, seamlessly connecting the spacious living room, dining area, and kitchen - ideal for everyday living and entertaining. Upstairs, you'll find brand-new flooring throughout, fresh paint, and an oversized primary suite with vaulted ceilings, a large walk-in closet, and a private en-suite bath featuring dual vanities, a soaking tub, and separate shower. The second bedroom is generously sized with its own full bath, while the convenient second-floor laundry adds to the home's functional design. The partially finished basement features newer carpet, creating additional comfortable living space while maintaining excellent storage. Additional updates include a new HVAC system (2025), fresh interior paint throughout most of the home (2026), newer kitchen appliances including the stove and oven (2023), and the washer, dryer, and refrigerator were replaced in 2019. The Ring doorbell camera is also included. Step outside to your private patio overlooking beautifully maintained green space and enjoy the benefits of low-maintenance condo living with lawn care, snow removal, water, and exterior maintenance included. Located in the highly sought-after Plymouth-Canton School District and just minutes from Heritage Park, Fellows Creek Golf Club, Lifetime Fitness, shopping, dining, Costco, IKEA, Target, and major expressways, this move-in-ready home delivers the perfect blend of space, updates, convenience, and carefree living. Buyer and buyer's agent to verify all information.
Source: SparkMLS
About this home
This 2-bedroom, 3-bath, 2,190 sq ft home built in 2005 sits in Canton Township in Canton.
Asking $300,000 (about $137/sq ft).
Property tax estimate: $7,766 per year ($647/month). Tax figure is from the MLS listing record; verify with the county treasurer for the most current amount.
Electric service is provided by DTE Electric Company; natural gas by DTE Gas Company.
Listing Property Details
Property TypeResidential
Property SubtypeCondominium
Bedrooms2
Bathrooms3
Living Area2,190 sqft
Year Built2005
Stories2
Location
CityCanton
MunicipalityCanton Twp
Zip Code48187
CountyWayne
School DistrictPlymouth-Canton
Construction & Systems
ConstructionBrick
BasementPartial
Garage2 spaces
HeatingForced Air
WaterPublic
SewerPublic
InteriorBasement Partially Finished
Sale & Financing
Listed7/14/2026
Terms AcceptedCash, Conventional, FHA
HOA
HOA Fee$414 / Monthly
IncludesLawn/Yard Care, Snow Removal, Trash, Water
Source: SparkMLS
Tax Information
Annual Tax$7,766
Parcel #71050020039000
Source: SparkMLS
Legal Description
13S1B2A/13S1C1 UNIT 39 WAYNE COUNTY COND SUB PALN NO. 677 AKA CHELSEA SQUARE T2S R8E L 36972 OF DEEDS P 142 TO 195 WCR
Property Records
FEMA Flood Zone: Zone X — Minimal flood risk
Source: FEMA NFHLUSDA Rural Development: Eligible — 0% Down Payment Available
Verify eligibility at USDAListed by Jay Naim
EXP Realty Main
Frequently Asked Questions about 41101 N Maplewood Drive, Canton, MI 48187
What school district is 41101 N Maplewood Drive, Canton, MI 48187 in?
Per MLS# 20261053467, this property is served by Plymouth-Canton. In Michigan, school district boundaries are set by the state and do not always follow city limits.
What financing options are available for 41101 N Maplewood Drive, Canton, MI 48187?
Per MLS# 20261053467, the seller has indicated this property accepts the following financing types: Cash, Conventional, FHA. FHA financing can offer lower down payment requirements for qualified buyers. Financing acceptance is subject to change — confirm with the listing agent.
How much are property taxes for this home?
Per MLS# 20261053467, the most recent reported annual property tax for 41101 N Maplewood Drive, Canton, MI 48187 is $7,766. Michigan property taxes are based on a property's taxable value multiplied by the local millage rate. Primary residences qualify for a homestead exemption that lowers the rate.
Is 41101 N Maplewood Drive, Canton, MI 48187 eligible for USDA financing?
Per USDA boundary maps, this property is located in a USDA-eligible area, which means qualified buyers may be able to finance with 0% down through the USDA Rural Development program. Confirm current eligibility directly with USDA.
What is the FEMA flood zone designation for this property?
Per FEMA's National Flood Hazard Layer, 41101 N Maplewood Drive, Canton, MI 48187 is in flood zone X (minimal risk). Flood insurance is not typically required in this zone but may still be advisable. FEMA flood maps are updated periodically — verify the current designation at msc.fema.gov.
Who are the utility providers for this property?
Per Michigan Public Service Commission service territory data: Electric: DTE Electric Company. Gas: DTE Gas Company. Sewer: Public. Water: Public. Confirm service details directly with providers.
How safe is this area?
Per our practice, crime and safety data should be obtained directly from the authoritative source. Wayne County law enforcement agencies participate in CLEMIS (Courts and Law Enforcement Management Information System) for public safety records.
Map
Mortgage Calculator
$
%
$
$
$
Monthly payment$2,360
Principal & interest$1,946
HOA$414
Estimate only. Does not include PMI or other fees. Consult a lender for exact rates.
Utilities
DTE Electric Company
Investor-Owned
DTE Gas Company
Investor-Owned
MI Public Service Commission service territory boundaries.
Property
41101 N Maplewood Drive, Canton, MI 48187
View full property history →
Municipality
Canton Township
View all listings →
County
Wayne County
View county overview →
Get email alerts for new listings near 41101 N Maplewood Drive
We'll notify you when something hits the market in Canton Township or nearby.
Munro Real Estate · MI Broker #6502405404 · No spam, one-click unsubscribe.