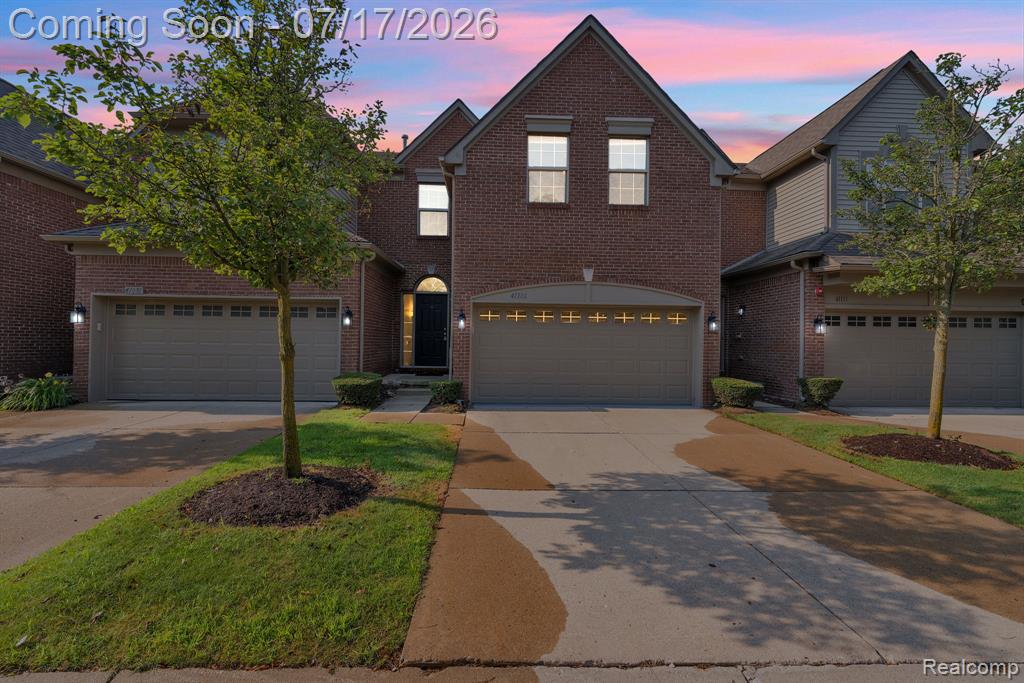
41101 N Maplewood Drive, Canton, MI 48187
Description
Welcome to Chelsea Square, where maintenance-free living meets comfort, style, and convenience. This beautifully updated 2-bedroom, 2.5-bath condominium offers nearly 1,800 square feet of thoughtfully designed living space with an attached 2-car garage and a partially finished basement, providing the perfect flex space for a family room, home office, gym, or recreation area while still offering plenty of additional storage. The main level features an open-concept layout filled with natural light, seamlessly connecting the spacious living room, dining area, and kitchen - ideal for everyday living and entertaining. Upstairs, you'll find brand-new flooring throughout, fresh paint, and an oversized primary suite with vaulted ceilings, a large walk-in closet, and a private en-suite bath featuring dual vanities, a soaking tub, and separate shower. The second bedroom is generously sized with its own full bath, while the convenient second-floor laundry adds to the home's functional design. The partially finished basement features newer carpet, creating additional comfortable living space while maintaining excellent storage. Additional updates include a new HVAC system (2025), fresh interior paint throughout most of the home (2026), newer kitchen appliances including the stove and oven (2023), and the washer, dryer, and refrigerator were replaced in 2019. The Ring doorbell camera is also included. Step outside to your private patio overlooking beautifully maintained green space and enjoy the benefits of low-maintenance condo living with lawn care, snow removal, water, and exterior maintenance included. Located in the highly sought-after Plymouth-Canton School District and just minutes from Heritage Park, Fellows Creek Golf Club, Lifetime Fitness, shopping, dining, Costco, IKEA, Target, and major expressways, this move-in-ready home delivers the perfect blend of space, updates, convenience, and carefree living. Buyer and buyer's agent to verify all information.
Price & Status History
MLS Listing History3 listings
Tax & Assessment
Property Details
Listed by Jay Naim
EXP Realty Main