For Sale
100 N Latson Road, Howell, MI 48843
$850,000
MLS # 20261017546 (Realcomp)
4 beds6 baths5,058 sqftBuilt 19865.96 acres
1 / 62
Listing Description
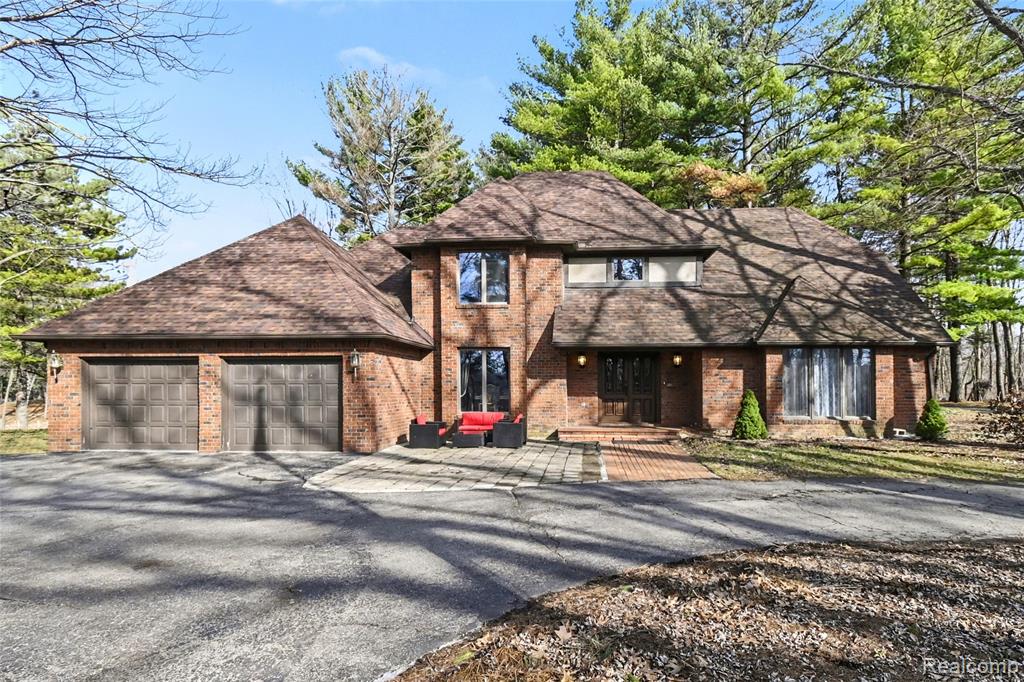
Welcome to this stunning custom built brick estate, where luxury, space, and thoughtful design come together beautifully. Offering 4 spacious bedrooms, 3 full baths, and 3 lavs, this impressive 3,258 sq ft home,with an additional 1,800 sq ft of finished basement delivers exceptional living inside and out. Step into the grand foyer featuring soaring ceilings and a striking custom staircase that immediately sets the tone. The main level showcases an open concept layout filled with natural light from expansive windows, utilizes a neutral aesthetic throughout. The living room offers a warm and inviting space with a fireplace and built in bookcases, perfect for relaxing or entertaining. The bright, open kitchen is truly the heart of the home, designed with both style and function in mind. It features a stunning oversized island, quartz countertops, subway tile backsplash, commercial-grade stainless steel appliances, a deep apron-front sink, and an abundance of cabinetry. A charming breakfast nook and separate kitchenette provide additional convenience and flexibility for everyday living or hosting. The main-level primary suite is a private retreat, complete with a spacious walk-in closet, dual vanities, a sunken tub, a large walk-in shower, and a separate lavatory for added privacy. Upstairs, a second staircase leads to an open-to-below hallway, overlooking the impressive foyer. Generously sized bedrooms each offer walk-in closets and scenic views of the surrounding property. The custom finished basement expands your living space even further, featuring a second full kitchen, wet bar, fireplace, and ample storage—ideal for entertaining or multi-generational living. Outdoors, enjoy your own private oasis with a large deck, pergola-covered seating area, in-ground pool with patio surround, and a serene pond. This spectacular entire property is fully fenced with a private gated entry, offering both privacy and security on this expansive, beautifully maintained setting.
Source: SparkMLS
About this home
Located in Oceola Township in Howell, this property offers 4-bedroom, 6-bath, 5,058 sq ft, with original construction dating to 1986.
Currently offered at $850,000 (about $168/sq ft).
Estimated annual property tax: $9,423, or about $785 monthly. Tax figure is from the MLS listing record; verify with the county treasurer for the most current amount.
Electric service is provided by DTE Electric Company; natural gas by Consumers Energy Company.
Listing Property Details
Property TypeResidential
Property SubtypeSingle Family Residence
Bedrooms4
Bathrooms6
Living Area5,058 sqft
Lot Size5.96 acres
Year Built1986
Stories2
Location
CityHowell
MunicipalityOceola Twp
Zip Code48843
CountyLivingston
School DistrictHowell
Construction & Systems
ConstructionBrick
Garage2.5 spaces
HeatingForced Air
WaterWell
SewerSeptic Tank
InteriorBasement Finished
Sale & Financing
Listed3/25/2026
Original Price$925,000
Terms AcceptedCash, Conventional, VA Loan
Source: SparkMLS
Tax Information
Annual Tax$9,423
Parcel #0733300012
Source: SparkMLS
Legal Description
SEC 33 T3N R5E COM SW COR, TH ALG W LN & C/L LATSON RD N0*22'29"W 404.45 FT TO POB, TH ALG W LN & C/L N0*22'26"W 271.18 FT, TH N89*46'43"E 393.21 FT, TH S68*16'53"E 51.13 FT, TH S89*27'03"E 341.09 FT, TH S0*22'29"E 384.57 FT, TH N89*19'34"W 291.20 FT , TH N3*12'21"E 66 FT, TH N82*32'58"W 499.27 FT TO POB 5.96 AC M/L DESC CORR 12/94& 2/05
Property Records
FEMA Flood Zone: Zone A — 100-year floodplain (no base flood elevation)
Flood insurance required for federally backed mortgages
Source: FEMA NFHLUSDA Rural Development: Eligible — 0% Down Payment Available
Verify eligibility at USDAPrice & Status History
Mar 26, 2026
Listed for sale
$925,000
More Homes in Oceola Township
Listed by Simon Joseph
Wentworth Real Estate Group
Frequently Asked Questions about 100 N Latson Road, Howell, MI 48843
Which school district serves 100 N Latson Road, Howell, MI 48843?
Per MLS# 20261017546, 100 N Latson Road, Howell, MI 48843 is in the Howell boundaries. School district assignments are determined by property location and may differ from the mailing city. Contact Howell directly to confirm enrollment eligibility.
Can I use FHA or VA financing for this property?
Per MLS# 20261017546, this listing accepts Cash, Conventional, VA Loan financing. Financing acceptance is subject to change — confirm with the listing agent.
What are the property taxes at 100 N Latson Road, Howell, MI 48843?
Per public tax records, annual property taxes for this property are $9,423. Michigan property taxes are based on a property's taxable value multiplied by the local millage rate. Primary residences qualify for a homestead exemption that lowers the rate.
Can I use a USDA Rural Development loan for this property?
Per USDA Rural Development boundary data, 100 N Latson Road, Howell, MI 48843 is in an eligible area. USDA RD loans offer 0% down payment for qualified buyers. Verify current eligibility at the USDA eligibility site, as boundaries are updated periodically.
Is 100 N Latson Road, Howell, MI 48843 in a flood zone?
Per FEMA flood maps, this property is designated as Zone A, a high-risk flood area. Flood insurance is required for federally-backed mortgages in this zone. FEMA flood maps are updated periodically — verify the current designation at msc.fema.gov.
What utilities serve 100 N Latson Road, Howell, MI 48843?
Per Michigan Public Service Commission service territory data: Electric: DTE Electric Company. Gas: Consumers Energy Company. Sewer: Septic Tank. Water: Well. Confirm service details directly with providers.
What is the crime rate in this area?
For crime and public safety data, we recommend inquiring directly with the source. Livingston County is served by CLEMIS (Courts and Law Enforcement Management Information System), which provides public safety data for Southeast Michigan law enforcement agencies.
Map
Mortgage Calculator
$
%
$
$
$
Monthly payment$5,513
Principal & interest$5,513
Estimate only. Does not include PMI or other fees. Consult a lender for exact rates.
Utilities
DTE Electric Company
Investor-Owned
Consumers Energy Company
Investor-Owned
MI Public Service Commission service territory boundaries.
Property
100 N Latson Road, Howell, MI 48843
View full property history →
Municipality
Oceola Township
View all listings →
County
Livingston County
View county overview →
Get email alerts for new listings near 100 N Latson Road
We'll notify you when something hits the market in Oceola Township or nearby.
Munro Real Estate · MI Broker #6502405404 · No spam, one-click unsubscribe.