For Sale
2700 Musson Lot C, Howell, MI 48855
$700,000
MLS # 20261056979 (Realcomp)
3 beds2 baths2,230 sqftBuilt 20261.15 acres
1 / 27
Listing Description
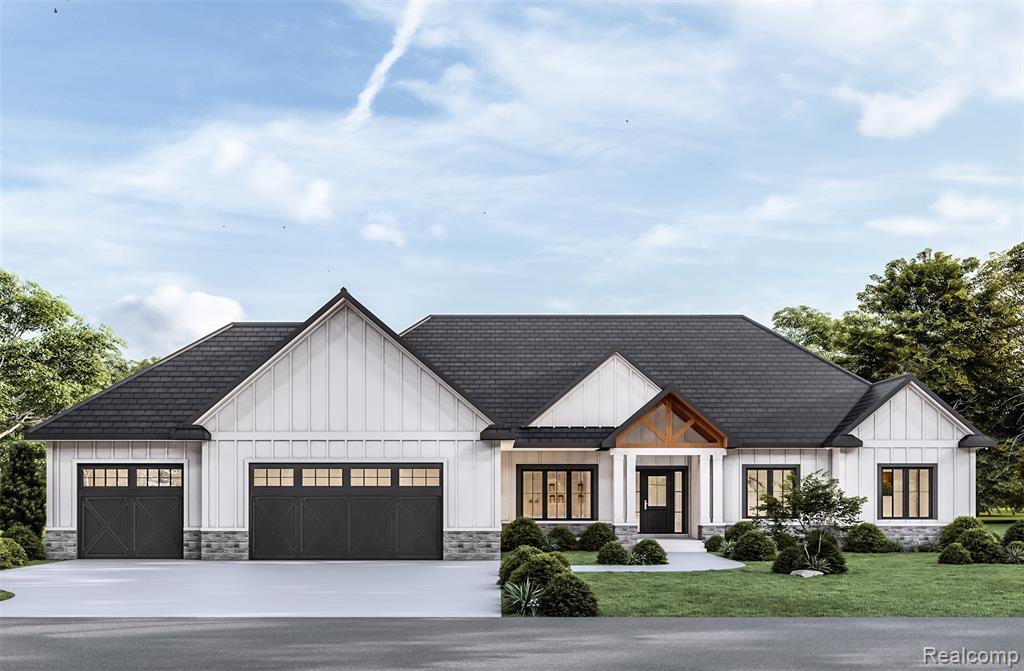
Come Choose ALL Your Own Interior and Exterior Selections for This Beautiful Ranch Home! Perfectly executed open floor plan with clean-lined design. Enter through the covered front porch through the formal entry which leads you into each spectacular living space. Impressive details & design elements throughout. From beautiful wood floors, to large molding & trim work, to bright expansive windows, this home checks every box. Gourmet kitchen features quartz countertops, backsplash, SS GE appliance package & walk-in pantry. Expansive great room highlights the vaulted ceilings, stone gas fireplace and large windows. Luxurious primary bedroom retreat with a beautiful ensuite with massive walk-in closet adjoining to the laundry room. 2 additional bedrooms with large closets are perfectly flank the full bathroom. Need a home office or home schooling area, no problem the versatile front room can be used in many ways! Closets and pantry are customized to your needs, no wire racks! Envision your own finishes in the lower level with egress window and rough plumbing for future bath or wet bar. Hartland Schools! 3 car attached garage can be front or side facing, you choose! Approx build time is 8-12 months. Close to US23, M59, Downtown Brighton, Howell, Hartland and Fenton! Photos are of the same floor plan with different selections.
Source: SparkMLS
About this home
Located in Oceola Township in Howell, this property offers 3-bedroom, 2-bath, 2,230 sq ft, with original construction dating to 2026.
Currently offered at $700,000 (about $314/sq ft).
Property tax estimate: $359 per year ($30/month). Tax figure is from the MLS listing record; verify with the county treasurer for the most current amount.
Electric service is provided by DTE Electric Company; natural gas by Consumers Energy Company.
Listing Property Details
Property TypeResidential
Property SubtypeSingle Family Residence
Bedrooms3
Bathrooms2
Living Area2,230 sqft
Lot Size1.15 acres
Year Built2026
Stories1
Location
CityHowell
MunicipalityOceola Twp
Zip Code48855
CountyLivingston
School DistrictHartland
Construction & Systems
ConstructionStone, Vinyl Siding
BasementWalk-Out Access, Daylight
Garage3 spaces
HeatingForced Air
WaterWell
SewerSeptic Tank
Sale & Financing
Listed7/26/2026
Terms AcceptedCash, Conventional
Source: SparkMLS
Tax Information
Annual Tax$359
Parcel #0724200011
Source: SparkMLS
Legal Description
SEC 24 T3N R5E PARCEL C, DESC AS COMM AT N 1/4 COR OF SEC, TH ALONG C.L. OF MUSSON RD, S 02*49'10"E 2140.57 FT TO POB, TH CONT S 02*49'10"E 200 FT, TH N 88*38'17"E 250 FT, TH N 02*49'10"W 200 FT, TH S 88*38'17"W 250 FT TO POB, EXC THEREFROM COMM AT N 1/4 CORNER SEC 24, TH ALG N-S 1/4 LN (ALSO CTRLN OF MUSSON RD) S2*49'10"E 2335.52' TO POB ; TH S2*49'10" E 4.75'; TH N88*37'20" E 652.99'; TH N2*47'1
Property Records
FEMA Flood Zone: Zone X — Minimal flood risk
Source: FEMA NFHLUSDA Rural Development: Eligible — 0% Down Payment Available
Verify eligibility at USDAPrice & Status History
Jul 27, 2026
Listed for sale
$700,000
More Homes in Oceola Township
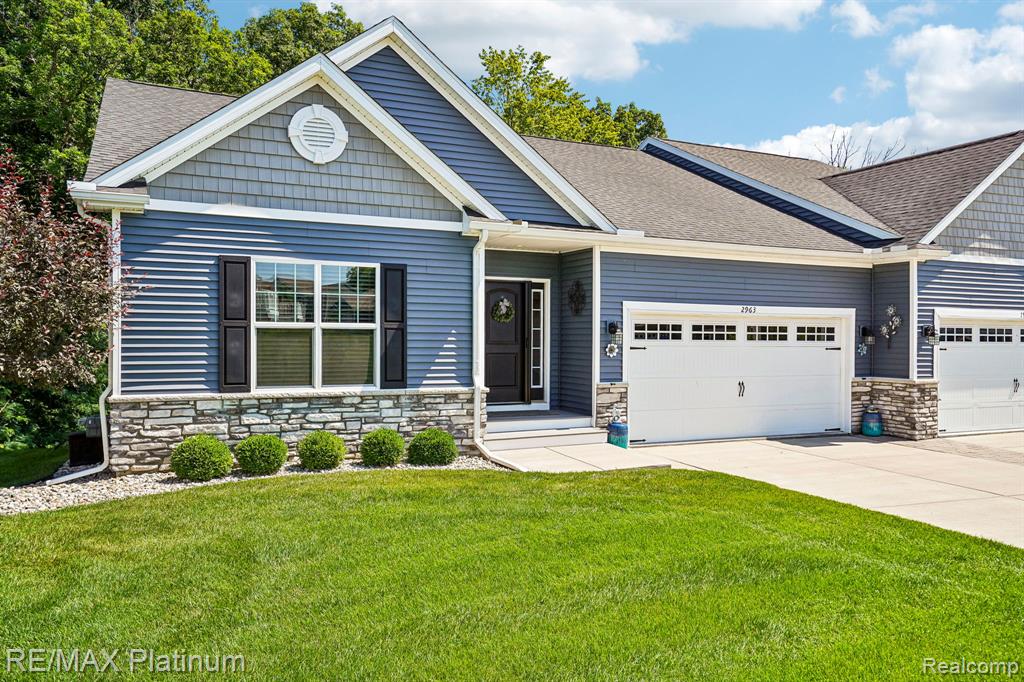
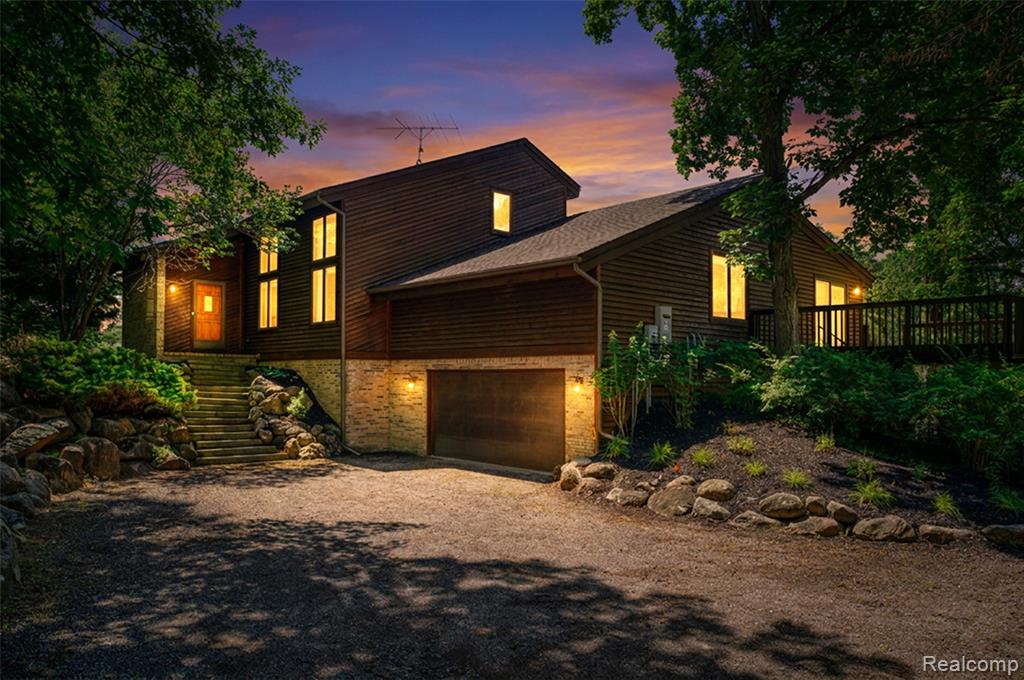
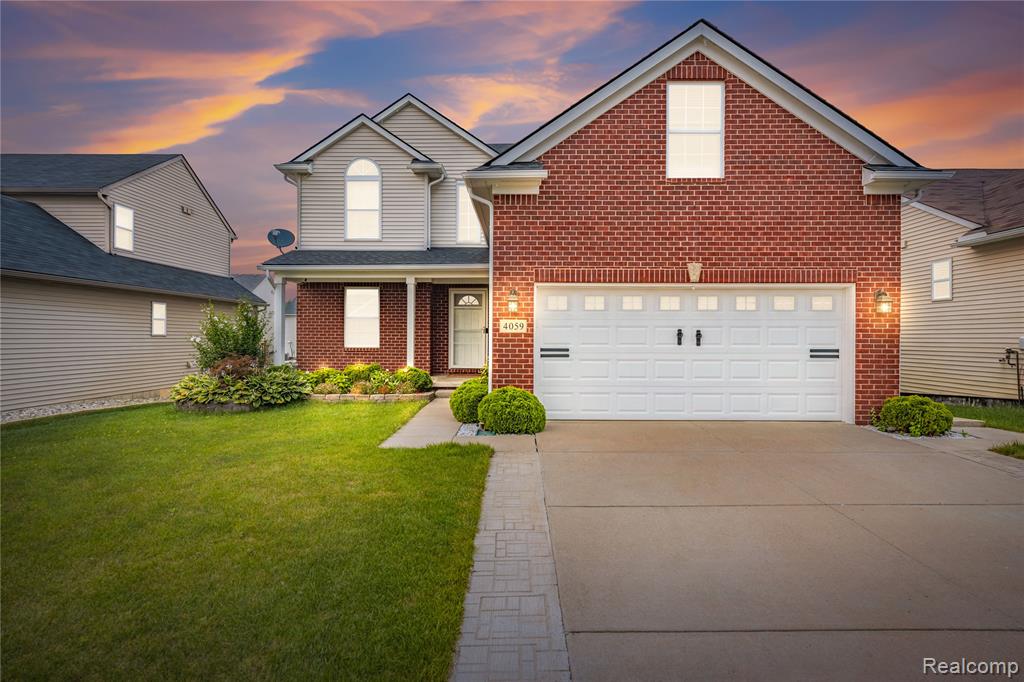
Listed by Alyse Robertelli
KW Domain
Frequently Asked Questions about 2700 Musson Lot C, Howell, MI 48855
What school district is 2700 Musson Lot C, Howell, MI 48855 in?
Per MLS# 20261056979, this property is served by Hartland. In Michigan, school district boundaries are set by the state and do not always follow city limits.
What financing options are available for 2700 Musson Lot C, Howell, MI 48855?
Per MLS# 20261056979, the seller has indicated this property accepts the following financing types: Cash, Conventional. Financing acceptance is subject to change — confirm with the listing agent.
How much are property taxes for this home?
Per MLS# 20261056979, the most recent reported annual property tax for 2700 Musson Lot C, Howell, MI 48855 is $359. Michigan property taxes are based on a property's taxable value multiplied by the local millage rate. Primary residences qualify for a homestead exemption that lowers the rate.
Is 2700 Musson Lot C, Howell, MI 48855 eligible for USDA financing?
Per USDA boundary maps, this property is located in a USDA-eligible area, which means qualified buyers may be able to finance with 0% down through the USDA Rural Development program. Confirm current eligibility directly with USDA.
What is the FEMA flood zone designation for this property?
Per FEMA's National Flood Hazard Layer, 2700 Musson Lot C, Howell, MI 48855 is in flood zone X (minimal risk). Flood insurance is not typically required in this zone but may still be advisable. FEMA flood maps are updated periodically — verify the current designation at msc.fema.gov.
Who are the utility providers for this property?
Per Michigan Public Service Commission service territory data: Electric: DTE Electric Company. Gas: Consumers Energy Company. Sewer: Septic Tank. Water: Well. Confirm service details directly with providers.
How safe is this area?
Per our practice, crime and safety data should be obtained directly from the authoritative source. Livingston County law enforcement agencies participate in CLEMIS (Courts and Law Enforcement Management Information System) for public safety records.
Map
Mortgage Calculator
$
%
$
$
$
Monthly payment$4,540
Principal & interest$4,540
Estimate only. Does not include PMI or other fees. Consult a lender for exact rates.
Utilities
DTE Electric Company
Investor-Owned
Consumers Energy Company
Investor-Owned
MI Public Service Commission service territory boundaries.
Property
2700 Musson Lot C, Howell, MI 48855
View full property history →
Municipality
Oceola Township
View all listings →
County
Livingston County
View county overview →
Get email alerts for new listings near 2700 Musson Lot C
We'll notify you when something hits the market in Oceola Township or nearby.
Munro Real Estate · MI Broker #6502405404 · No spam, one-click unsubscribe.