Sold
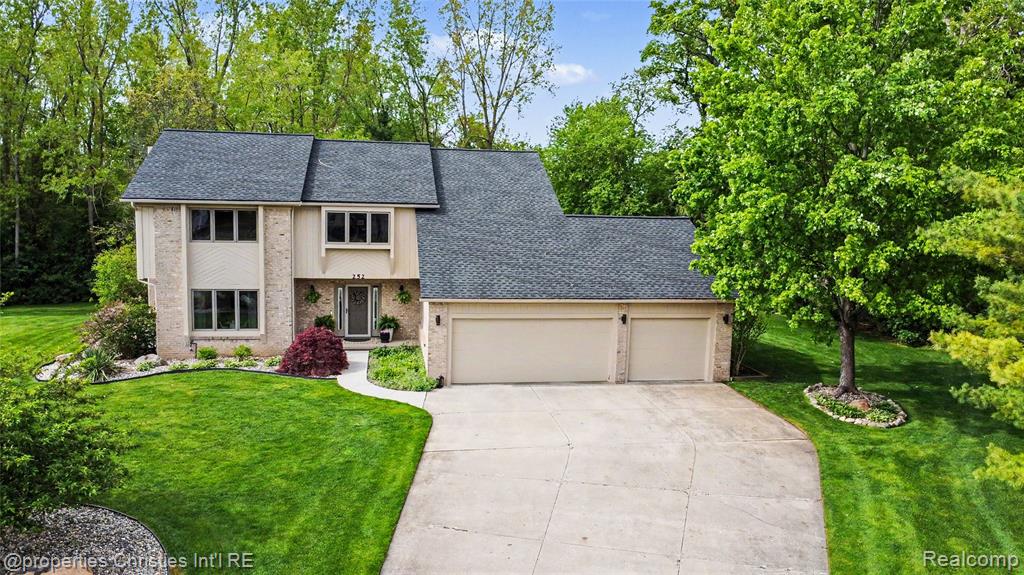
252 Granada Drive, White Lake, MI
Sold on 06/30/2026 for$561,000
MLS # 20261038871 (Realcomp)
4 beds4 baths3,941 sqftBuilt 19890.47 acres
1 / 52
Listing Description
Privately situated on a quiet cul-de-sac and surrounded by mature trees, 252 Granada is a custom built home that delivers the kind of setting and scale that rarely becomes available for sale. Intentionally designed with a clean, elevated and modern aesthetic across every level. No detail has been spared. A dramatic two story great room with soaring ceilings, an oversized arched window wall, and a striking fireplace that anchors the space with a modern, moody edge. Natural light pours throughout the open concept layout, while the overlooking second-story balcony creates connection between levels. The heart of the home is the expansive kitchen, features quartz countertops, a modern tile backsplash, a statement island, stainless steel appliances, and a spacious pantry. A first-floor laundry room with direct access to the backyard, a beautifully renovated half bath, and a bedroom/library currently serves as a bright playroom, offering a flexible layout that can evolve with your needs over time. The sleek floating staircase creates a stunning architectural transition to the second level where all three bedrooms are thoughtfully positioned. The second level features a massive primary suite complete with a spacious walk-in closet, soaking tub, dual sink vanity, and a separate private shower/water closet layout. The secondary bedrooms each offer built-in desks and large closets. Completing the second level is a spacious full bathroom with dual sinks and a bath/shower. It doesn't stop there! The finished walkout basement expands the living space even further with a large family room, wet bar, full bath, work out room, built-in storage room and a flexible work-from-home area with an egress window that could function as a future 4/5th bed. Designed with outdoor living in mind, the expansive backyard features a spacious deck, lush privacy provided by mature trees, and a separate fire pit retreat. Oversized 3 car garage. Your "someday" dream house is NOW available for sale!
Source: SparkMLS
About this home
This 4-bedroom, 4-bath, 3,941 sq ft home built in 1989 sits in White Lake Township in White Lake.
Final sale price: $561,000 (about $142/sq ft).
Annual property taxes run approximately $6,069 ($506/month). Estimate is based on county assessor records and current millage rates; actual tax may vary with PRE status and recent assessment changes.
Electric service is provided by DTE Electric Company; natural gas by Consumers Energy Company.
Listing Property Details
Property TypeResidential
Property SubtypeSingle Family Residence
Bedrooms4
Bathrooms4
Living Area3,941 sqft
Lot Size0.47 acres
Year Built1989
Stories2
Location
CityWhite Lake
MunicipalityWhite Lake Twp
CountyOakland
School DistrictWalled Lake
Construction & Systems
ConstructionBrick, Wood Siding
BasementWalk-Out Access
Garage3 spaces
HeatingForced Air
WaterWell
SewerSeptic Tank
InteriorBasement Finished, Wet Bar
Sale & Financing
Listed5/27/2026
Sold Date6/29/2026
Terms AcceptedCash, Conventional, FHA, VA Loan
Source: SparkMLS
Tax Information
Annual Tax$6,839
State Equalized Value$210,950
Taxable Value$206,400
Parcel #1225176013
Source: Public Records
Legal Description
T3N, R8E, SEC 25 SIERRA HEIGHTS NO 2 LOT 75 10-26-88 FROM 176-011
Property Records
FEMA Flood Zone: Zone X — Minimal flood risk
Source: FEMA NFHLUSDA Rural Development: Not Eligible
Verify eligibility at USDAPrice & Status History
Jun 30, 2026
Sale recorded
$561,000
May 28, 2026
Listed for sale
$525,000
More Homes in White Lake Township
Listed by Amy Parsons
@properties Christie's Int'l R.E. Birmingham
Frequently Asked Questions about 252 Granada Drive, White Lake, MI
What school district is 252 Granada Drive, White Lake, MI in?
Per MLS# 20261038871, this property is served by Walled Lake. In Michigan, school district boundaries are set by the state and do not always follow city limits.
What financing options are available for 252 Granada Drive, White Lake, MI?
Per MLS# 20261038871, the seller has indicated this property accepts the following financing types: Cash, Conventional, FHA, VA Loan. FHA financing can offer lower down payment requirements for qualified buyers. Financing acceptance is subject to change — confirm with the listing agent.
How much are property taxes for this home?
Per MLS# 20261038871, the most recent reported annual property tax for 252 Granada Drive, White Lake, MI is $6,839. Michigan property taxes are based on a property's taxable value multiplied by the local millage rate. Primary residences qualify for a homestead exemption that lowers the rate.
Is 252 Granada Drive, White Lake, MI eligible for USDA financing?
Per USDA Rural Development boundary data, 252 Granada Drive, White Lake, MI is not in an eligible area. USDA eligibility is based on property location — properties within designated urban zones are excluded. Other low-down-payment options (FHA, VA) may still be available.
What is the FEMA flood zone designation for this property?
Per FEMA's National Flood Hazard Layer, 252 Granada Drive, White Lake, MI is in flood zone X (minimal risk). Flood insurance is not typically required in this zone but may still be advisable. FEMA flood maps are updated periodically — verify the current designation at msc.fema.gov.
Who are the utility providers for this property?
Per Michigan Public Service Commission service territory data: Electric: DTE Electric Company. Gas: Consumers Energy Company. Sewer: Septic Tank. Water: Well. Confirm service details directly with providers.
How safe is this area?
Per our practice, crime and safety data should be obtained directly from the authoritative source. Oakland County law enforcement agencies participate in CLEMIS (Courts and Law Enforcement Management Information System) for public safety records.
Map
Tax Estimate
$
Annual tax$6,069
Monthly$506
Millage rate28.7703 mills
Municipality: CHARTER TOWNSHIP OF WHITE LAKE
School district: TR-HURON VALLEY/WALL
County: Oakland
Estimate based on SEV for a new buyer (taxable value resets to SEV on transfer). Actual taxes may vary. MI Treasury PT Estimator
Mortgage Calculator
$
%
$
$
$
Monthly payment$3,911
Principal & interest$3,405
Property taxes$506
Estimate only. Does not include PMI or other fees. Consult a lender for exact rates.
Utilities
DTE Electric Company
Investor-Owned
Consumers Energy Company
Investor-Owned
MI Public Service Commission service territory boundaries.
Property
252 Granada Drive, White Lake, MI
View full property history →
Municipality
White Lake Township
View all listings →
County
Oakland County
View county overview →
Get email alerts for new listings near 252 Granada Drive
We'll notify you when something hits the market in White Lake Township or nearby.
Munro Real Estate · MI Broker #6502405404 · No spam, one-click unsubscribe.